Nothing on this form is required, including your phone number and the opt-in box. Leave an email or a phone number if you want a reply. By sending it you agree to our Privacy Policy.

Harvey Home Team, LLC  |  Compass  |  307-317-6508  |  Licensed in Wyoming and Colorado © 2026 Harvey Home Team, LLC
Open Sat 11 to 1:30 · Sun 12 to 2

New price,

$1,250,000

520 S Namaqua Rd · Loveland

1.47Acres
5Bedrooms
4Baths
3,314Square feet

Rebuilt
top to bottom.

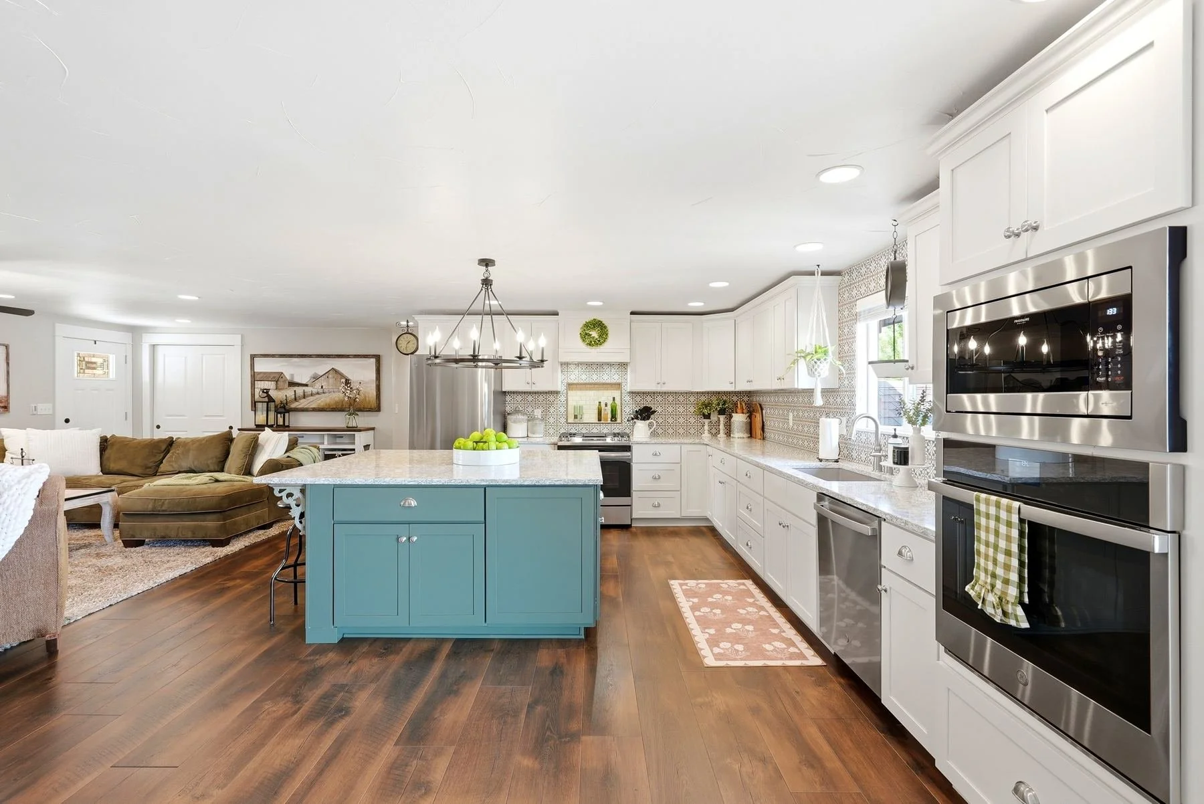
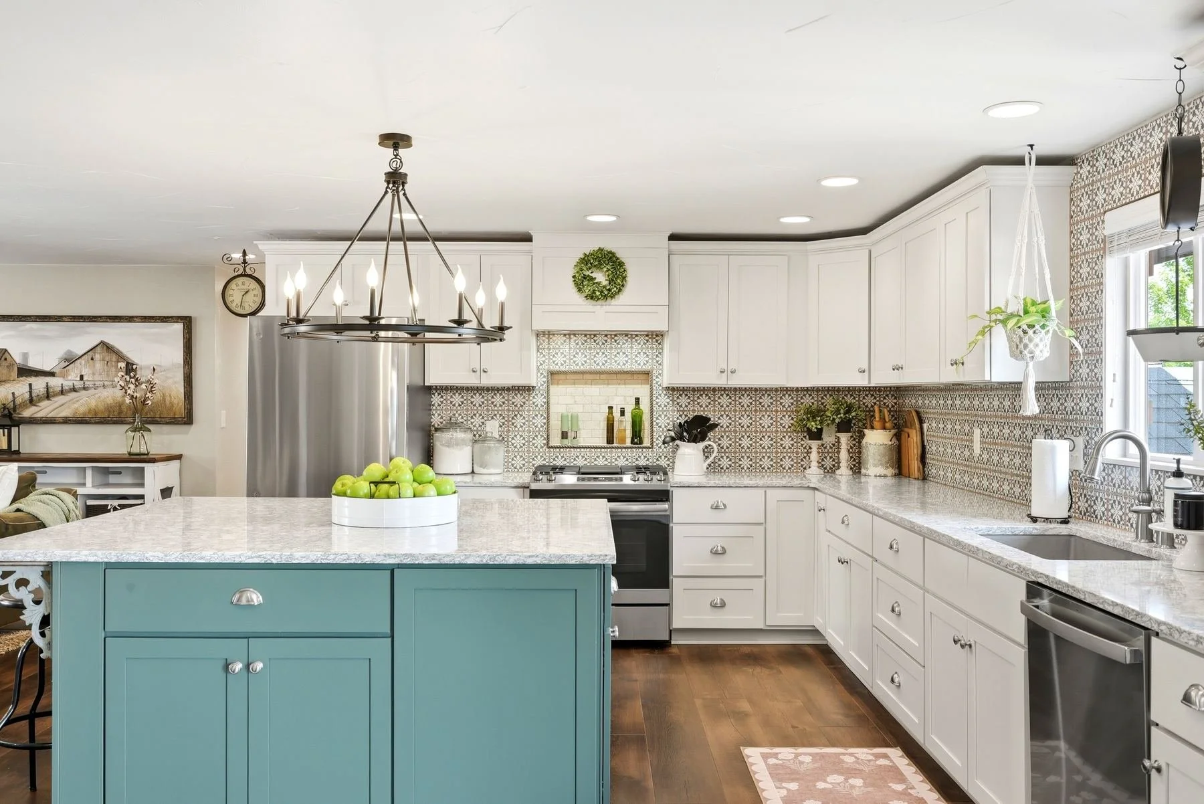
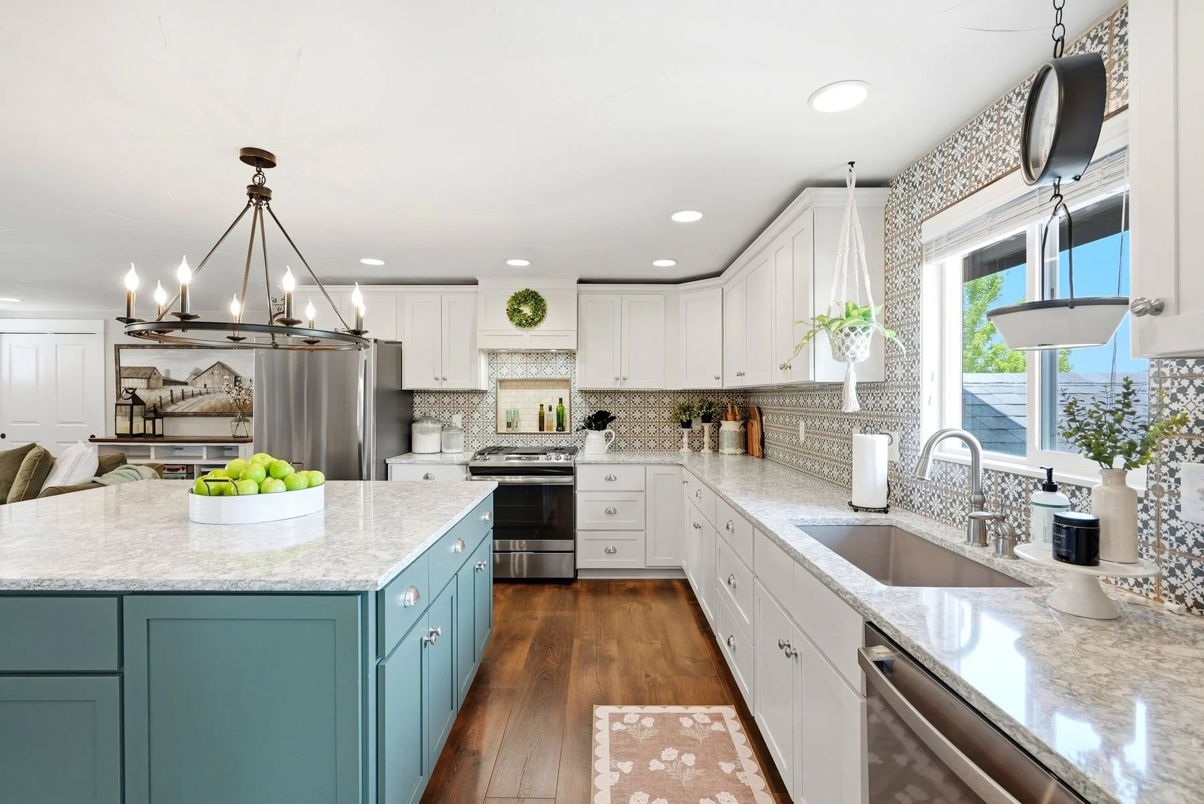
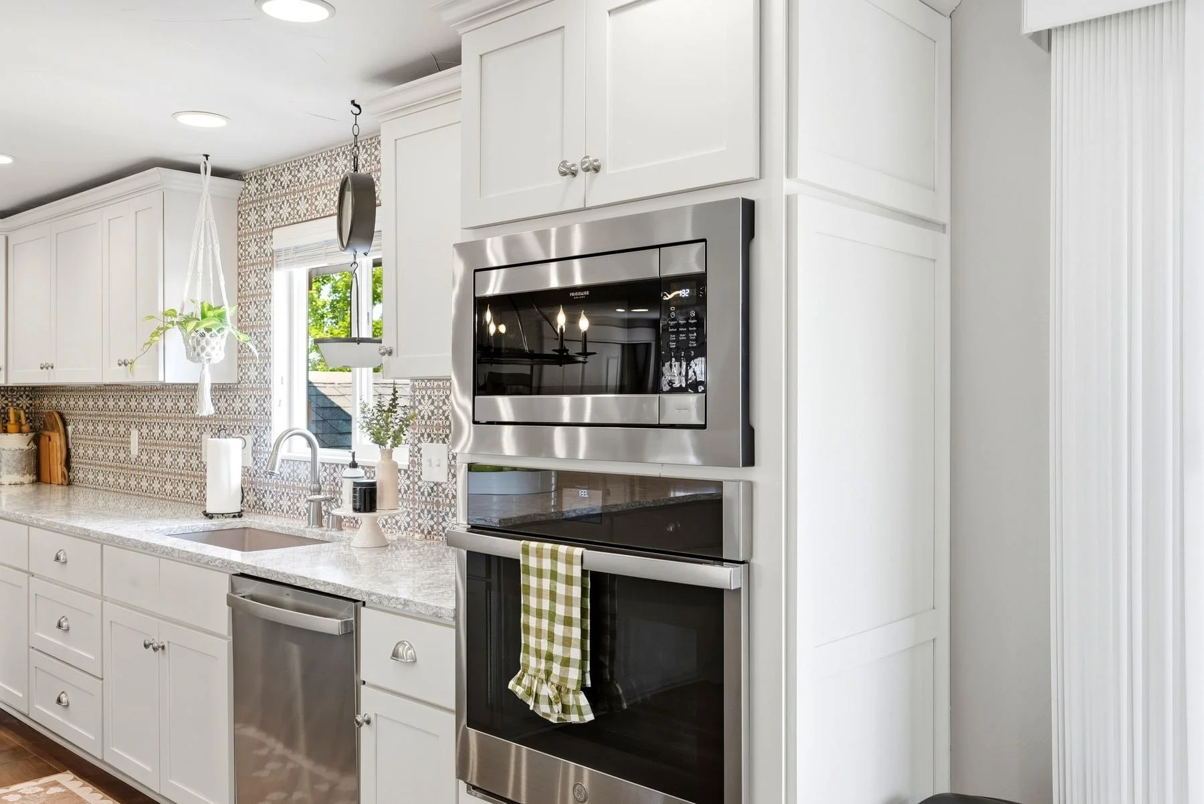
Taken down to the studs and rebuilt, with wide-plank floors and hand-troweled ceilings on the main level. The kitchen has white shaker cabinets, a teal island, quartz counters, tile to the ceiling, a gas range, a double oven and a walk-in pantry.

A permitted
ADU downstairs.

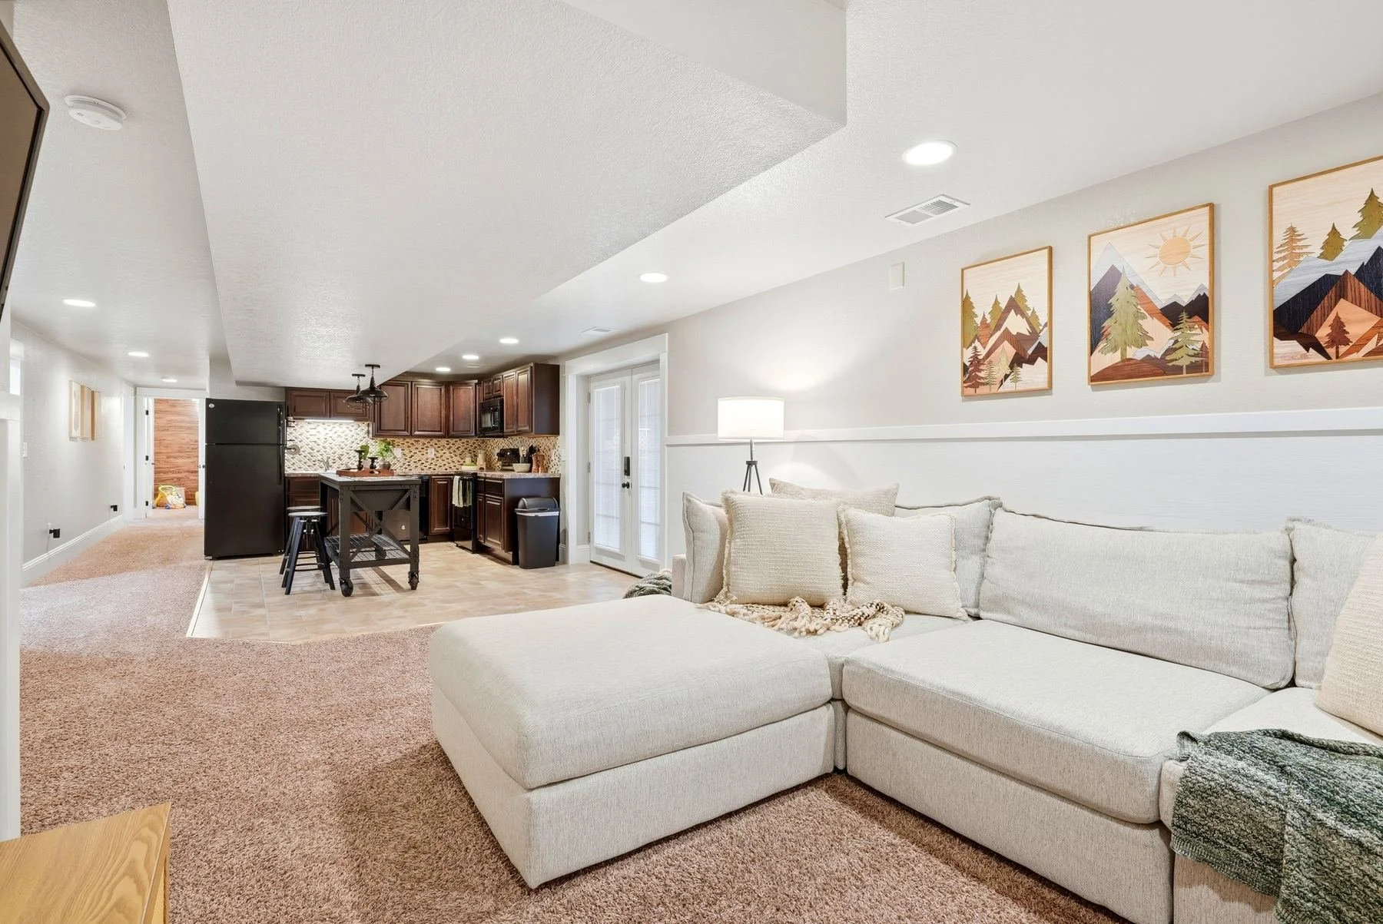
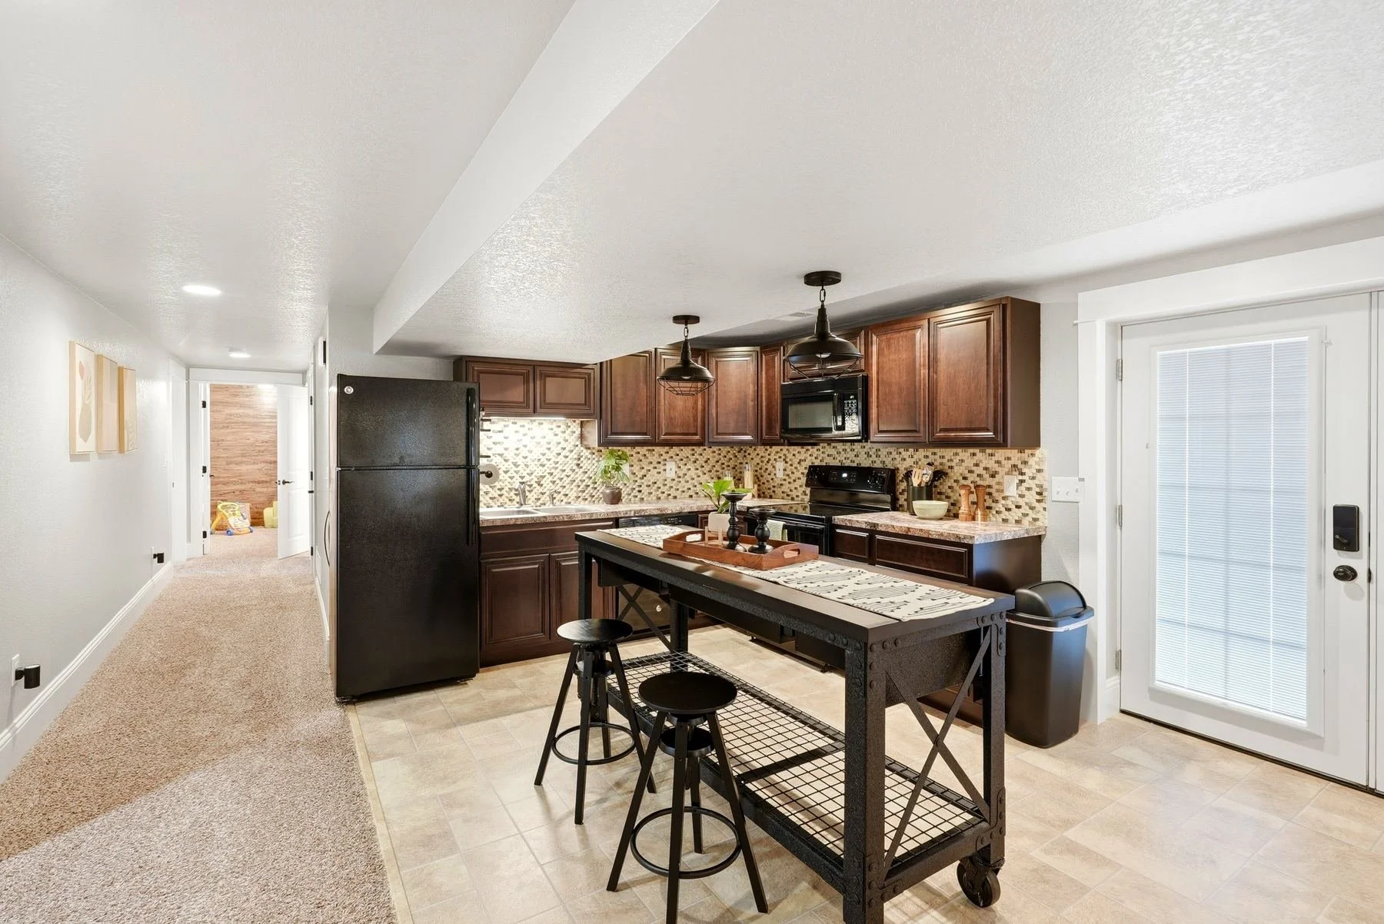
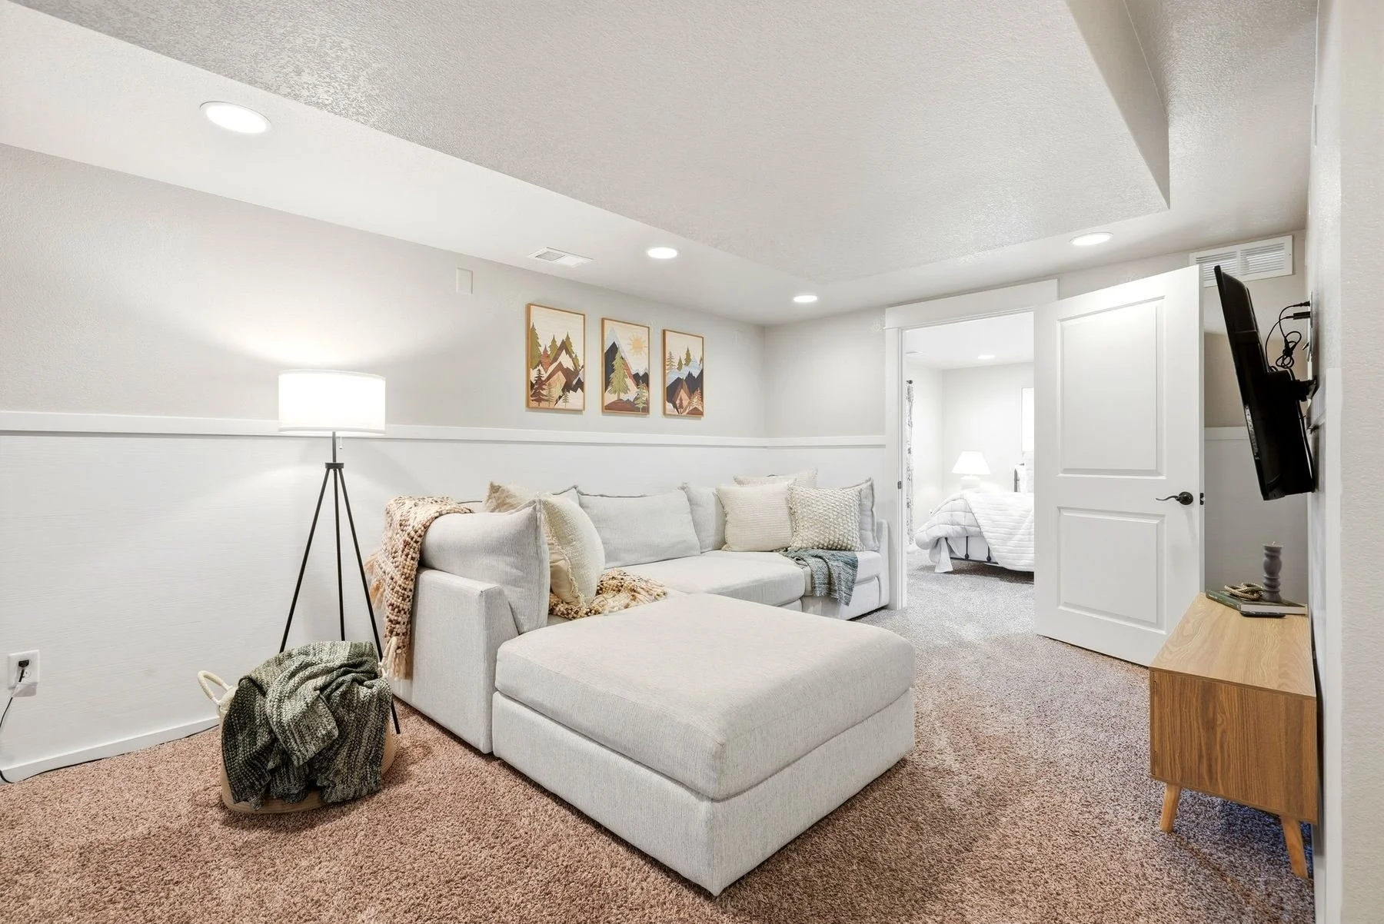
The walkout lower level is a fully permitted ADU with its own full kitchen, its own laundry and a private French-door entrance.
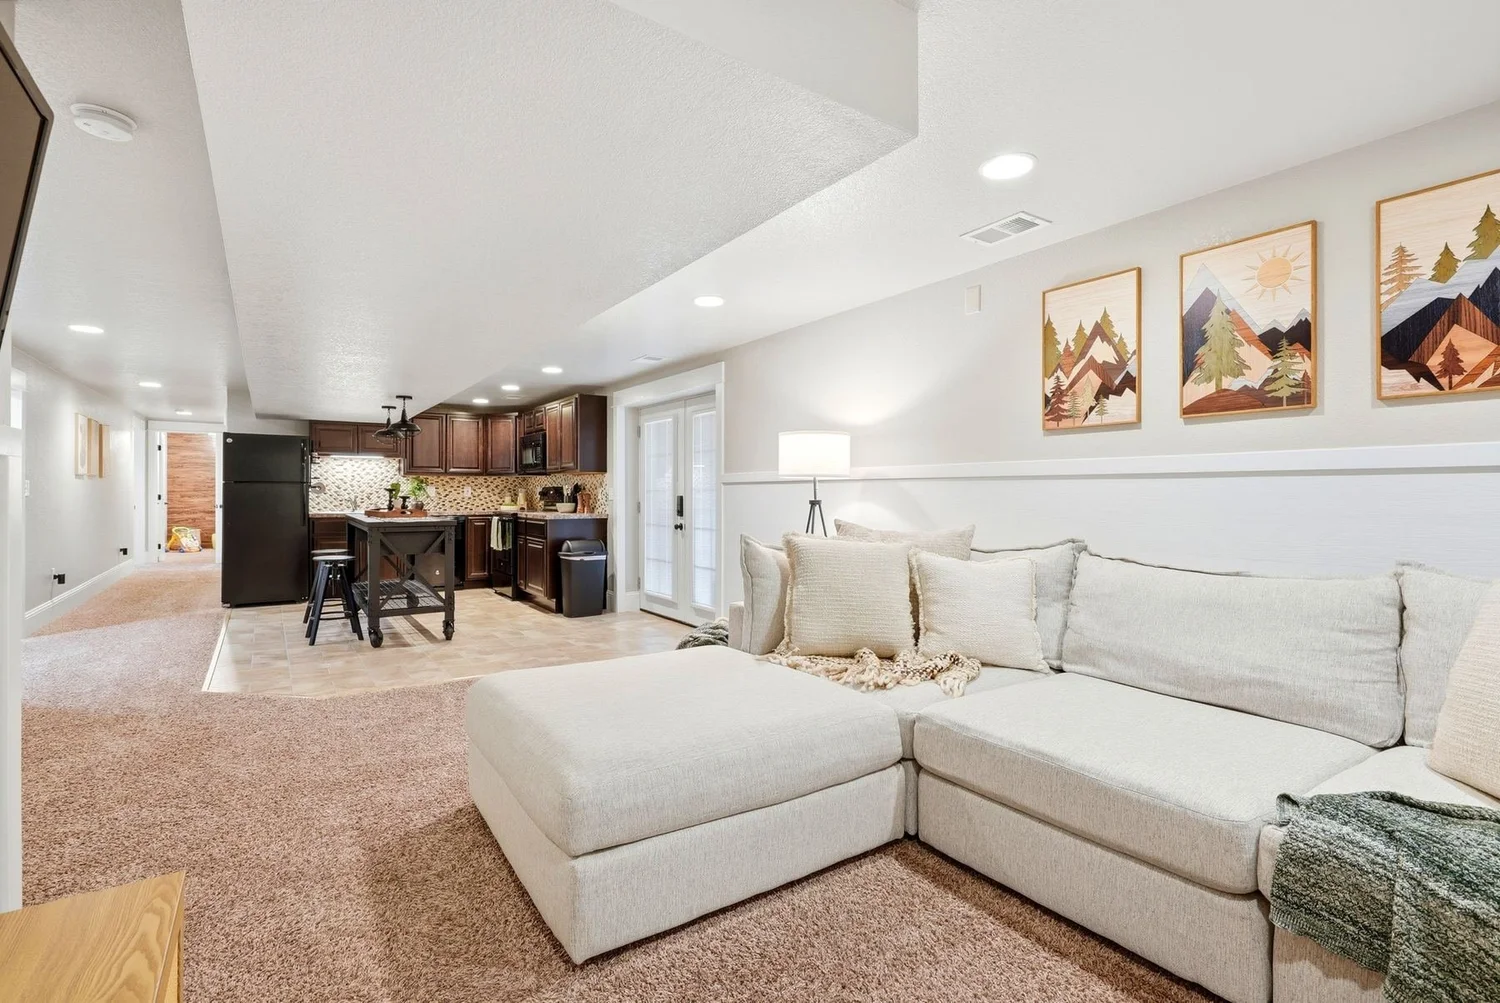
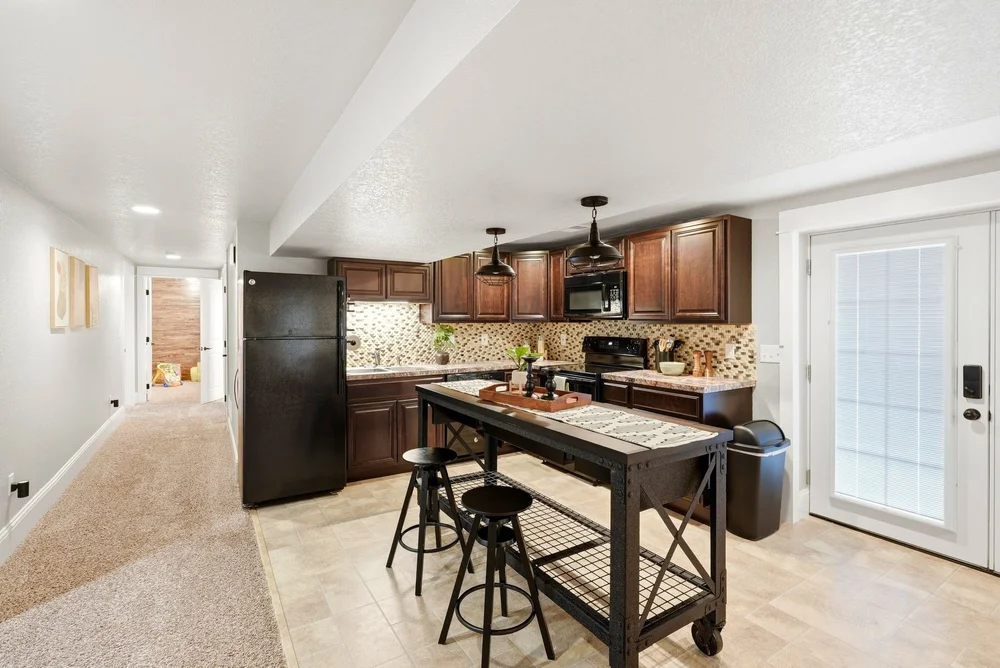
Lower-level ADU family room open to its full kitchenADU kitchen with wood cabinets and an island tableIts own entrance
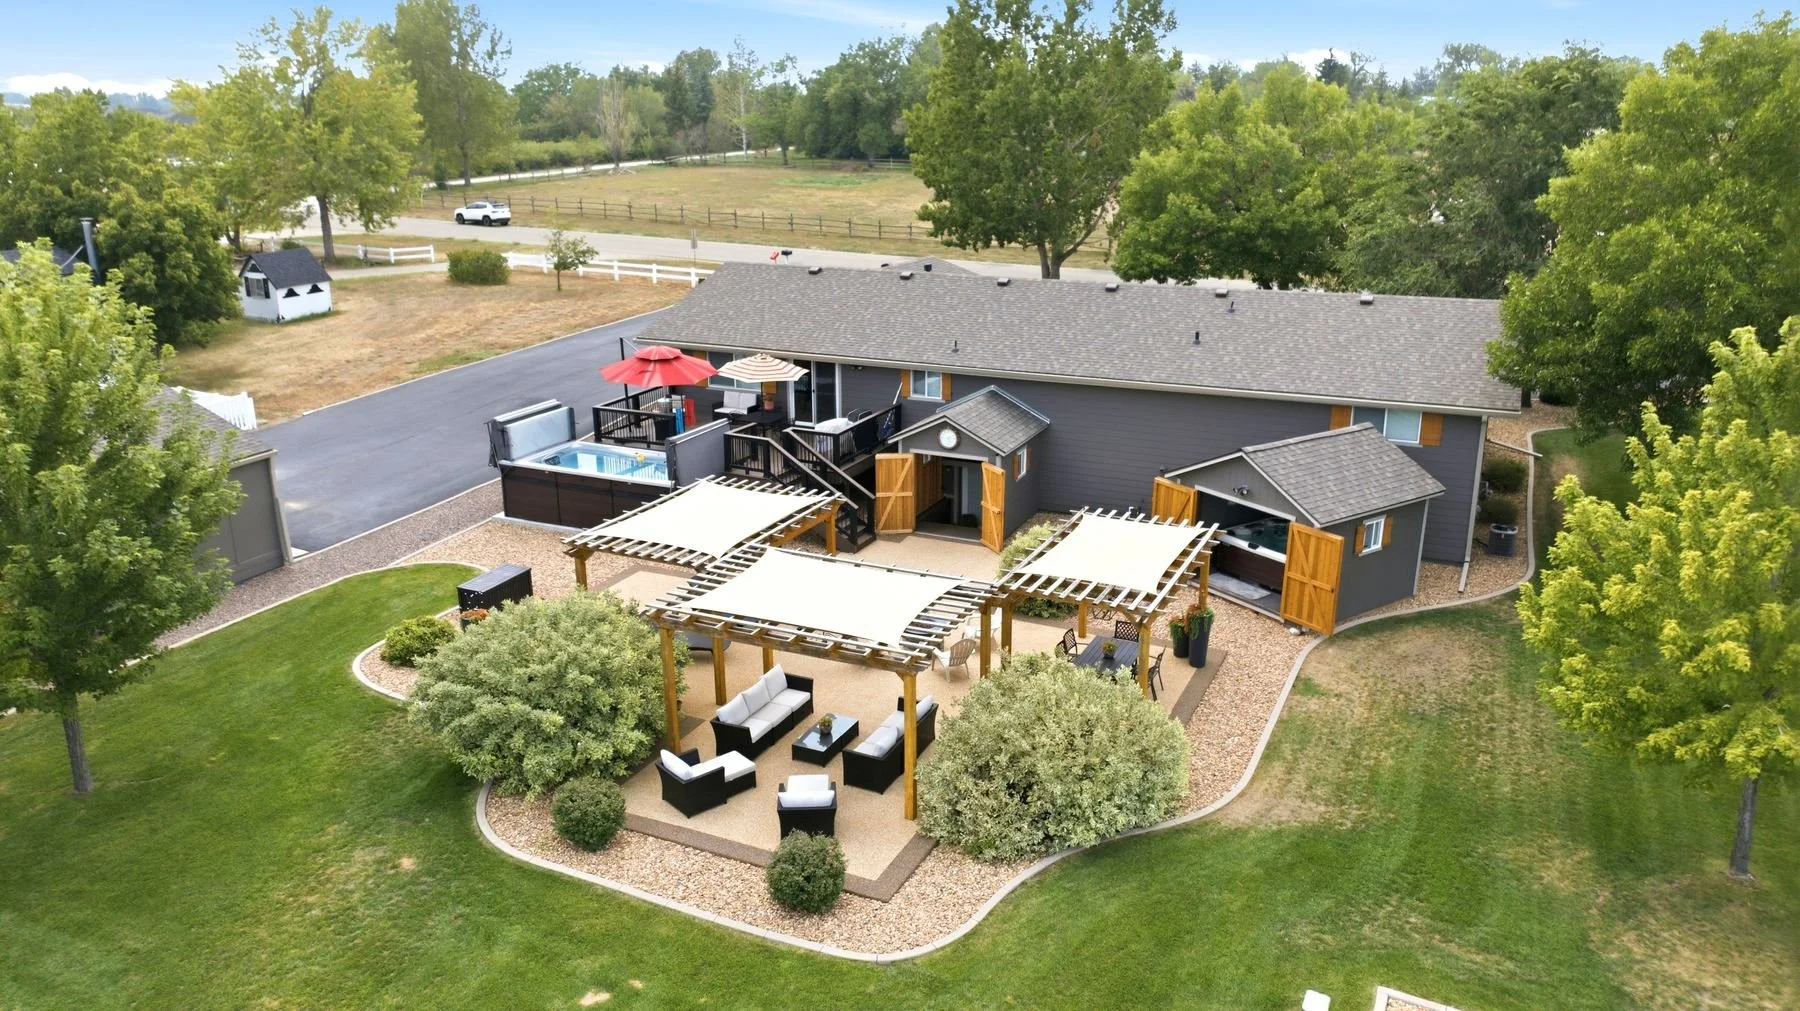
3

pergolas
out back.

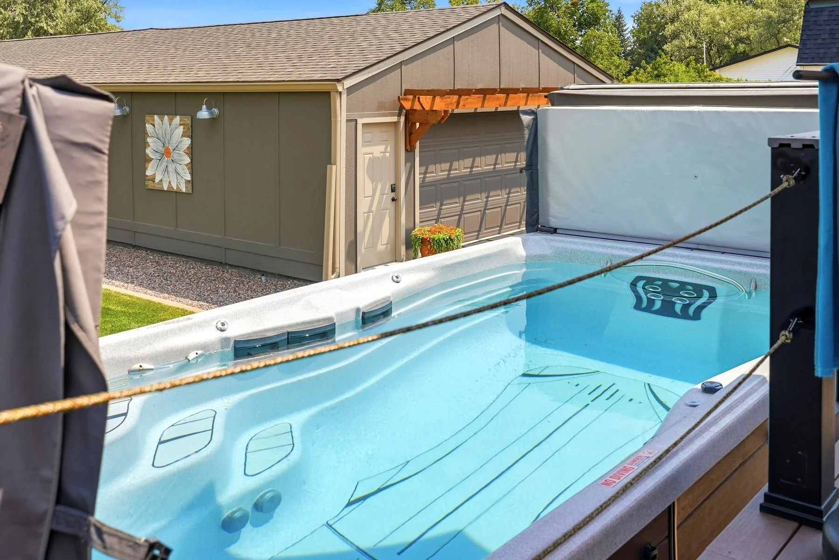
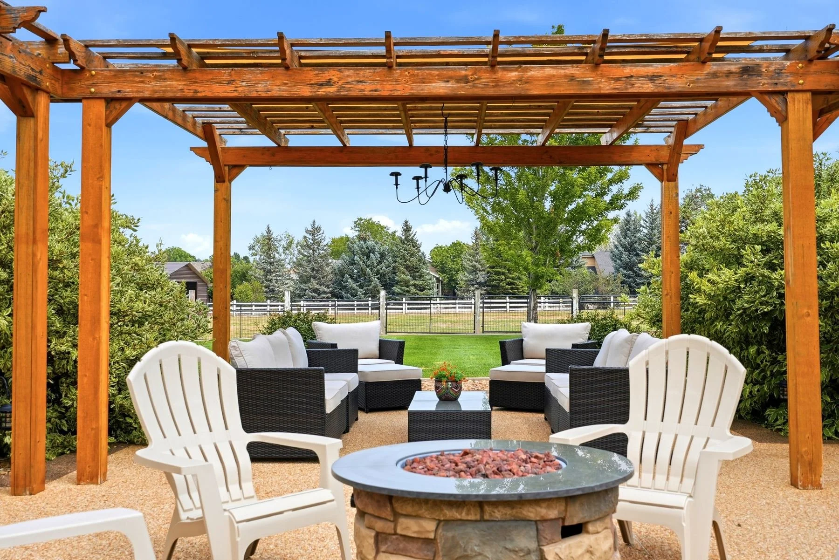
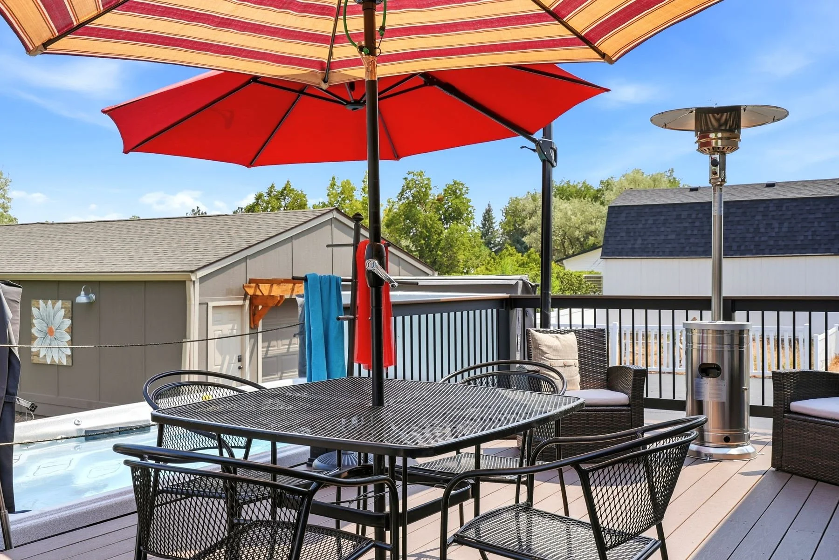
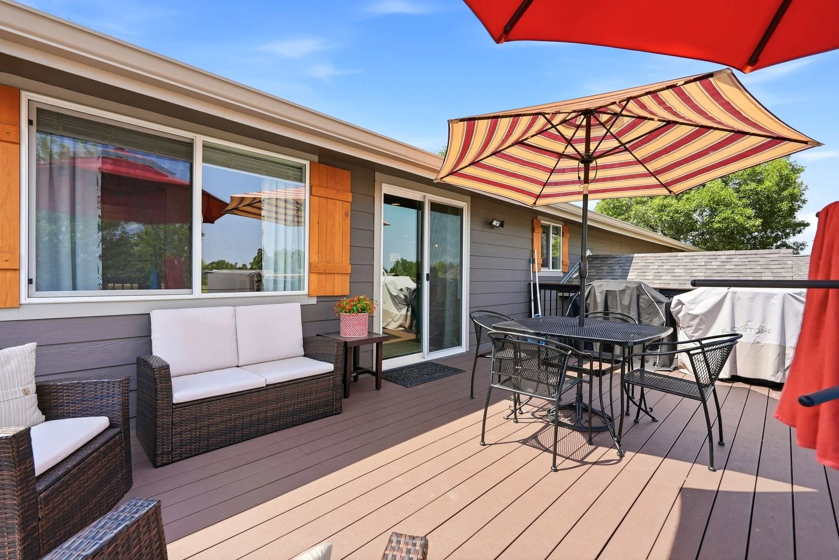
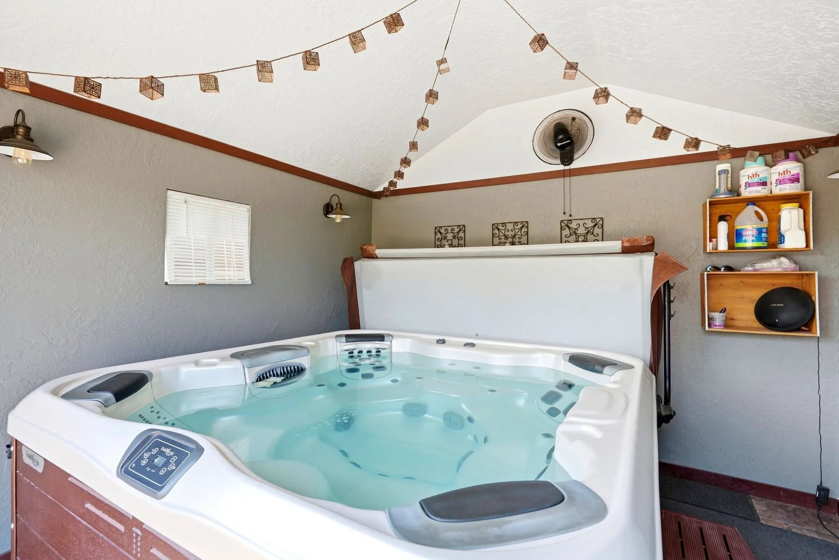
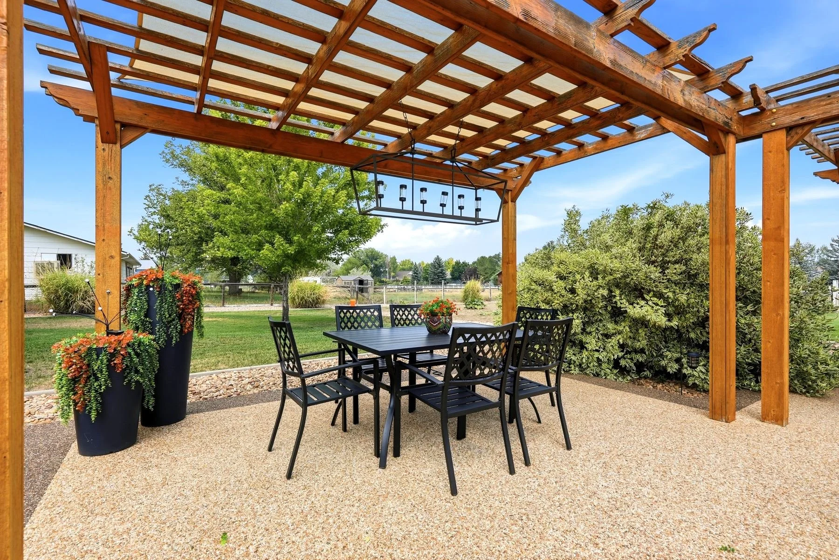
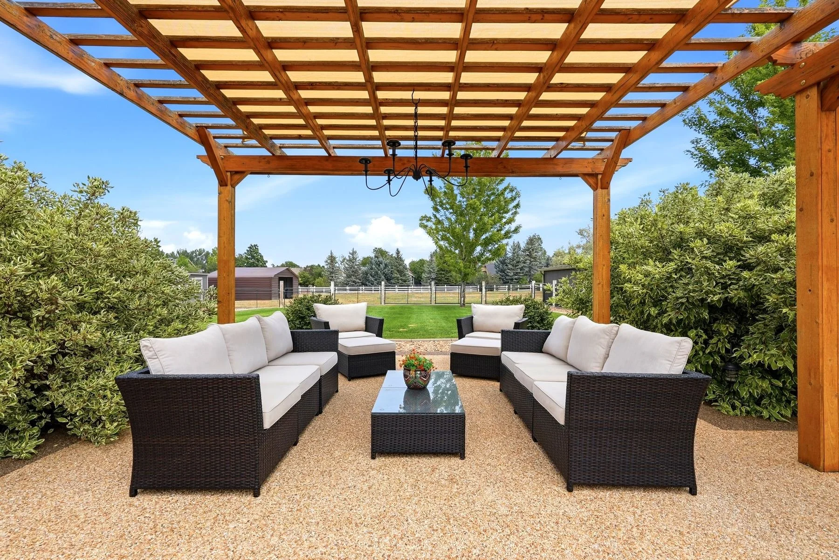
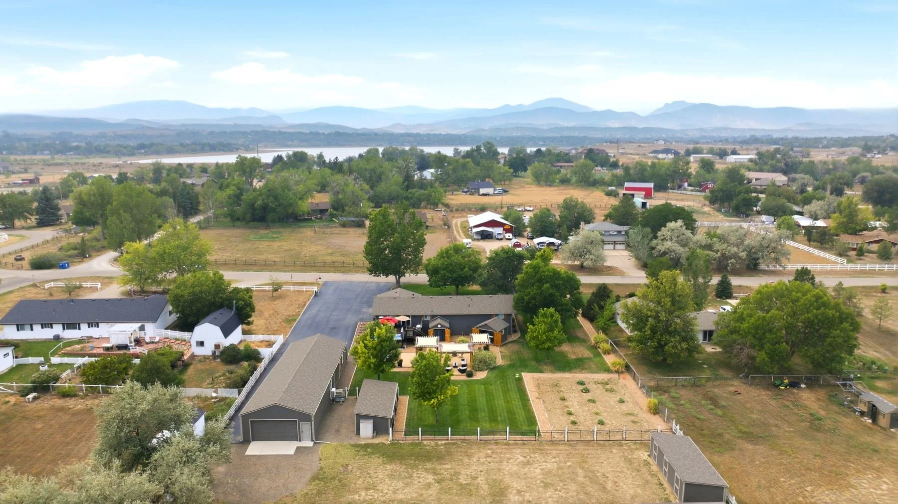
A fire pit lounge, a dining patio and a seating area, each under its own pergola, plus a swim spa set into the deck and a separate hot tub house.

Room to work

Book a showing
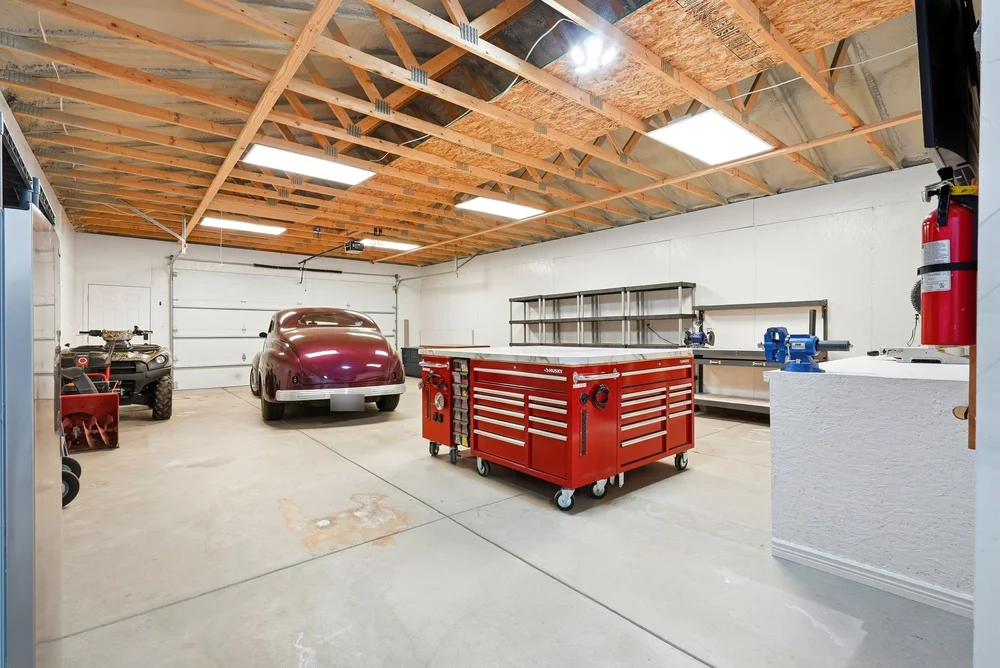
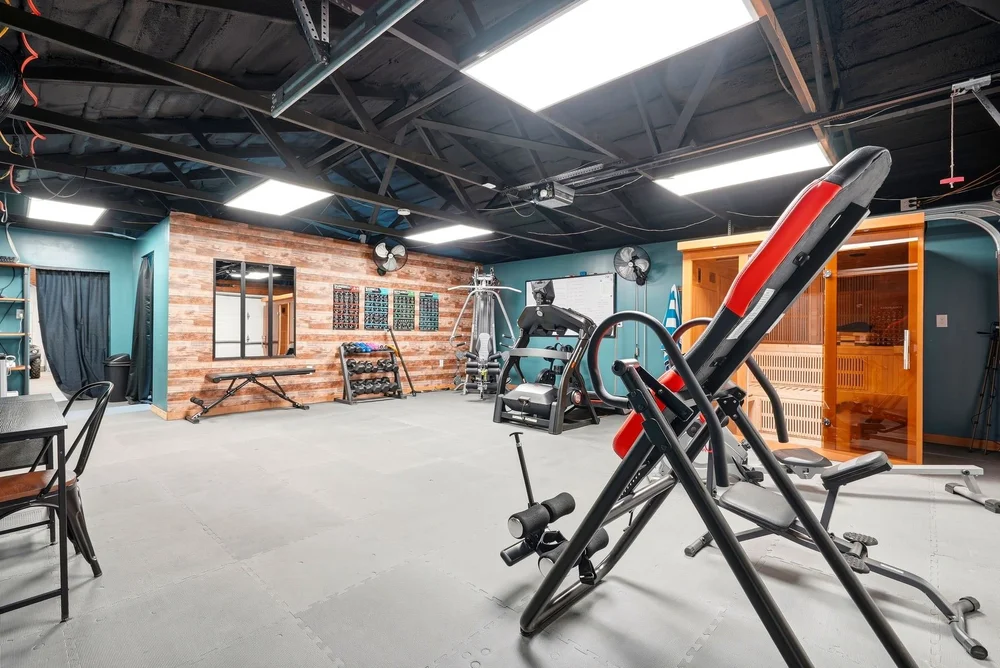
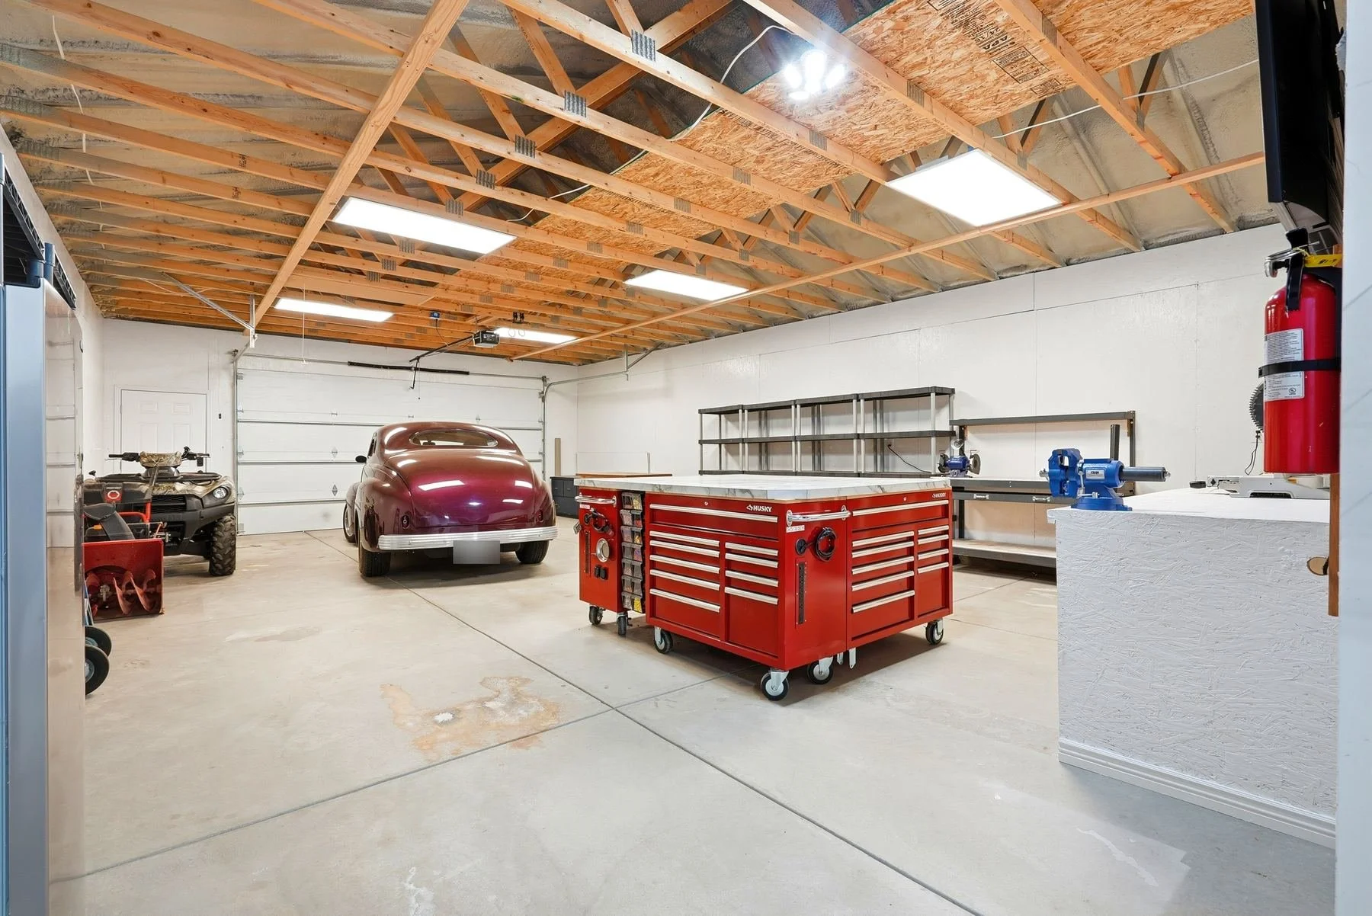
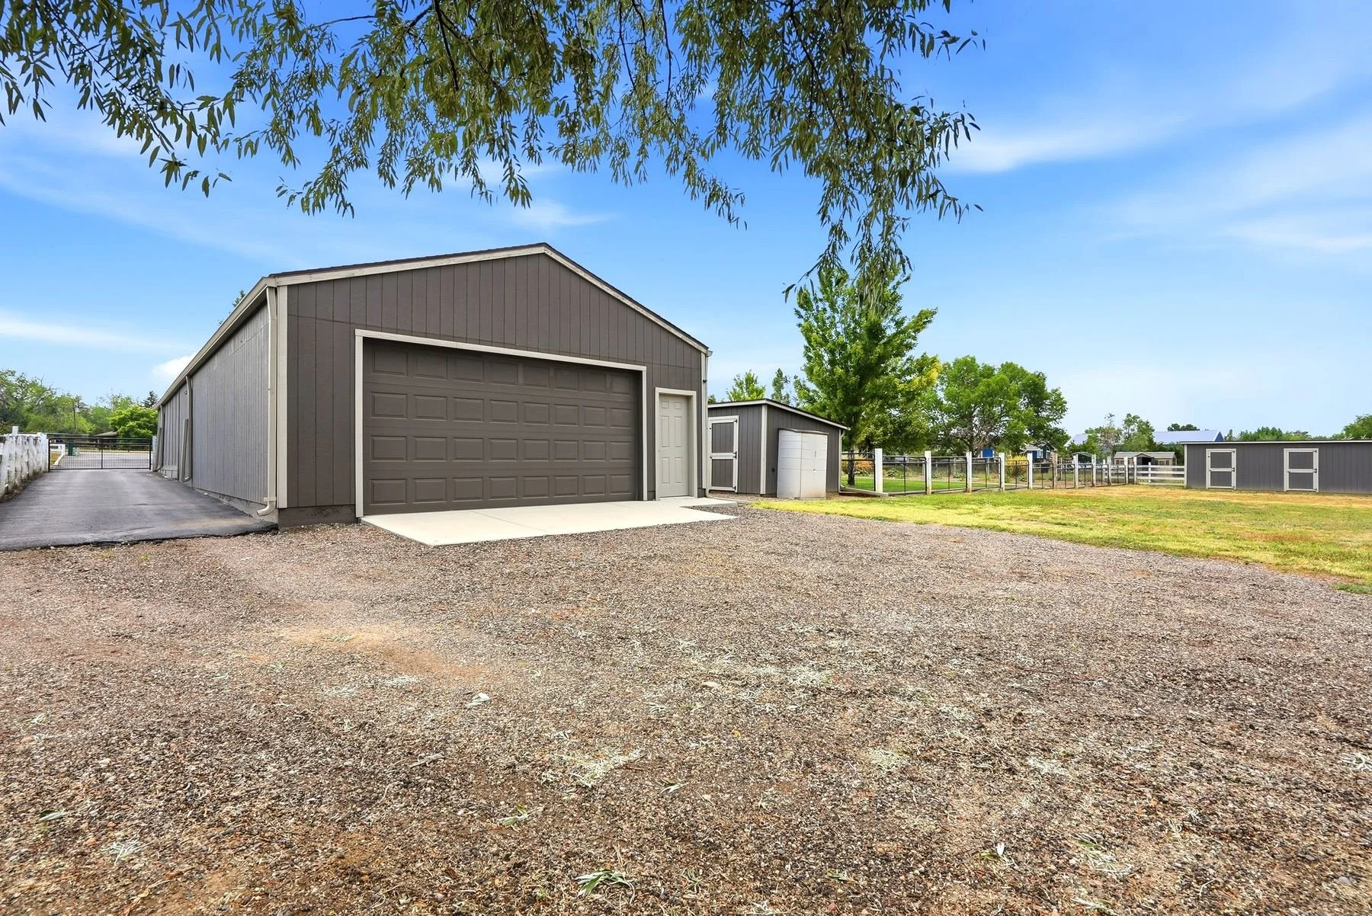
Heated and cooled shop
Heated and cooled shopInsulated and lit, with room for vehicles and a tool island.
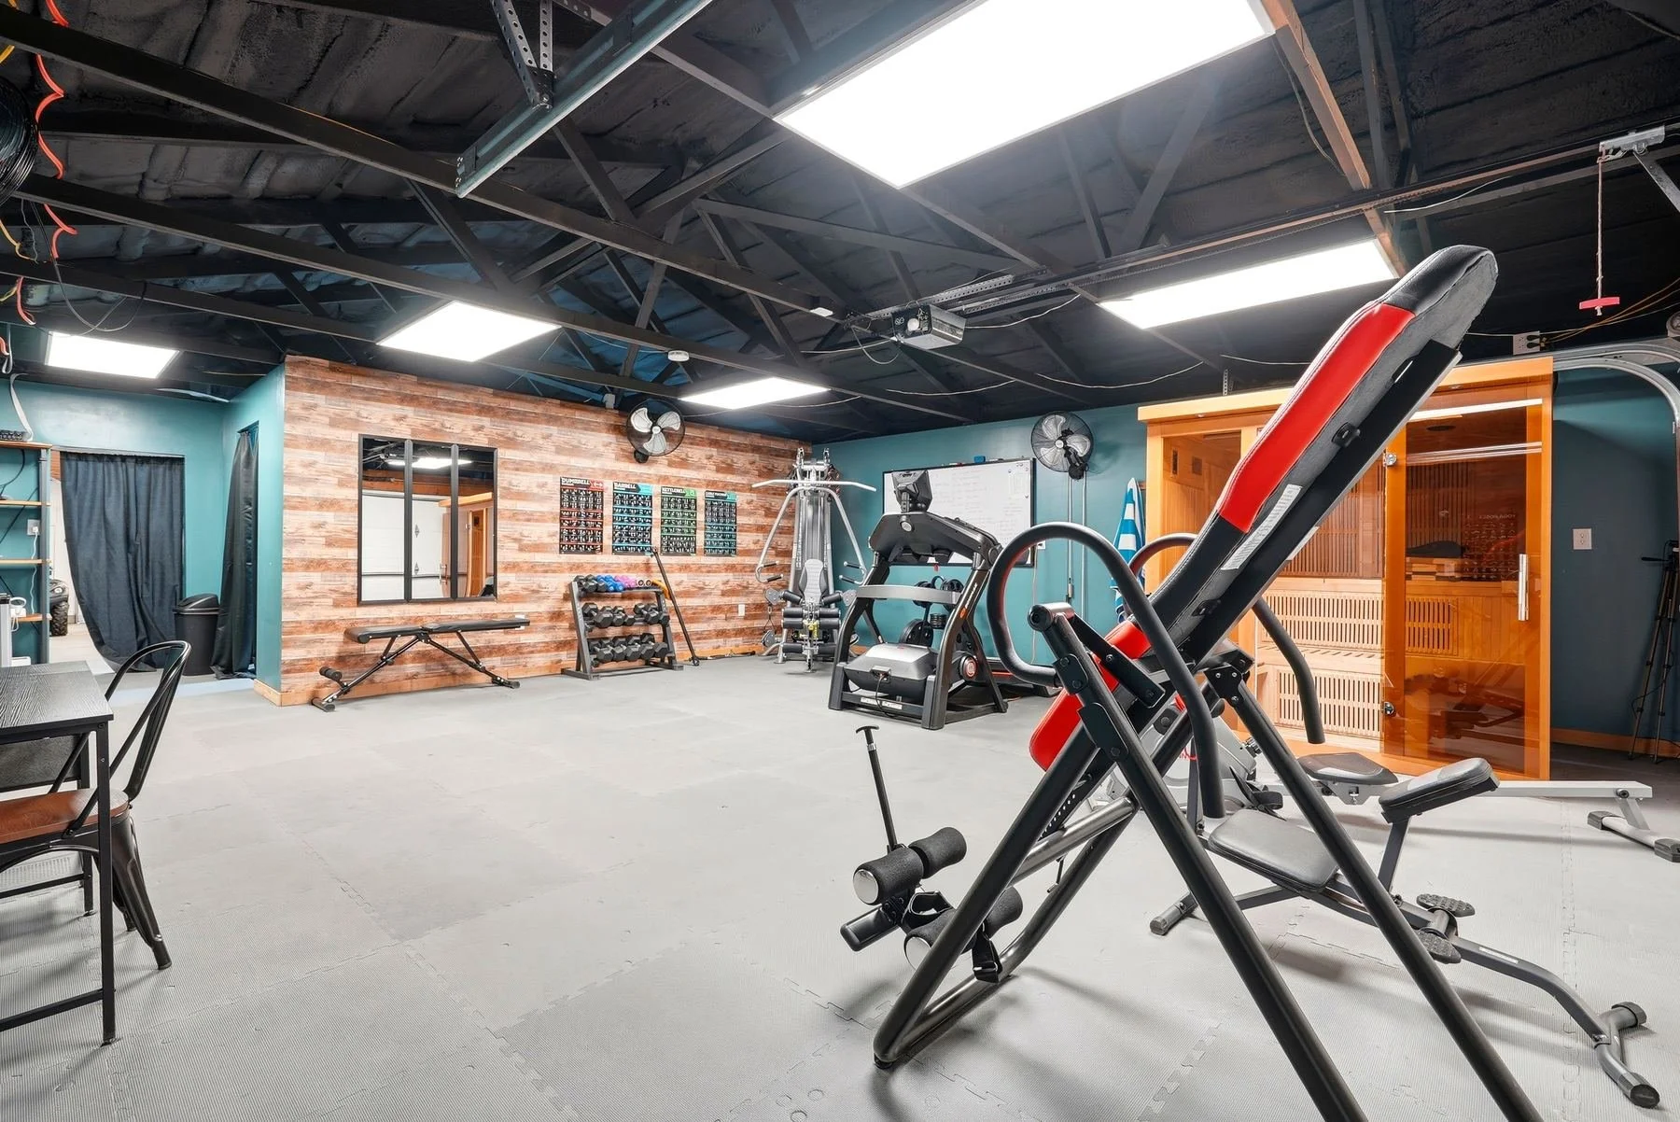
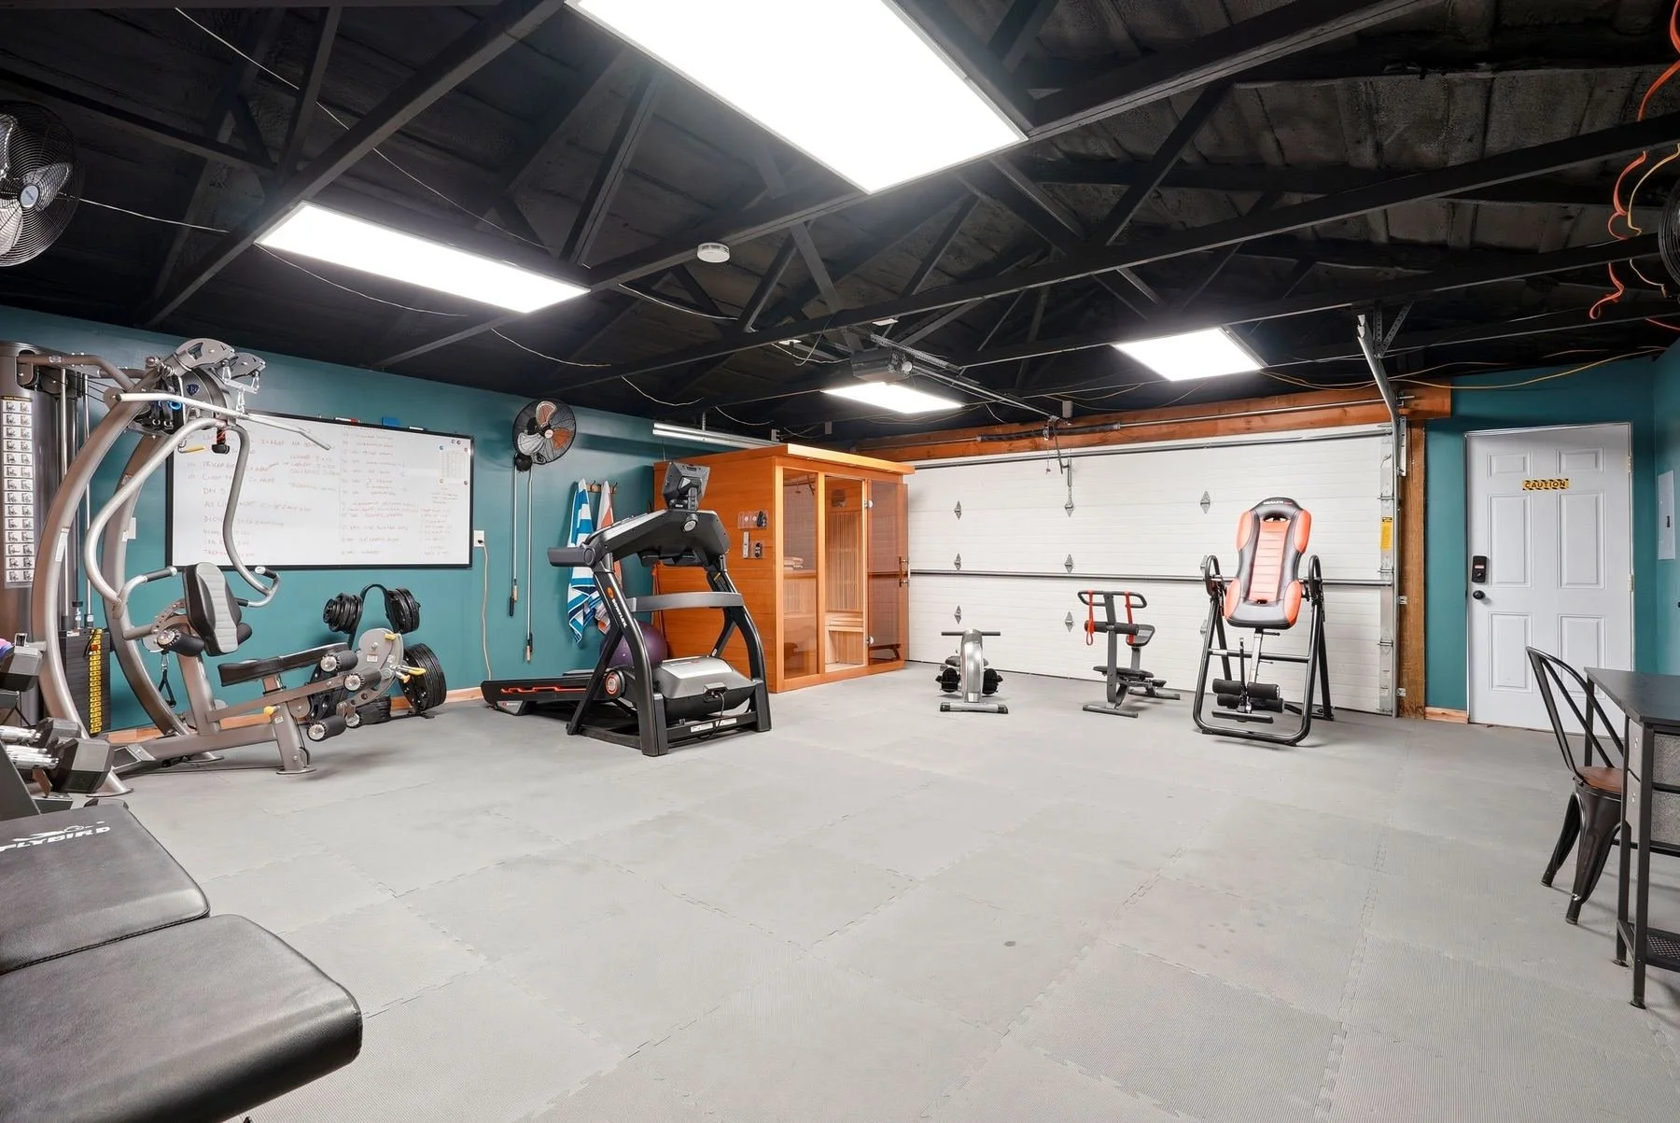
Gym with a sauna
Gym with a saunaA finished garage bay with a rubber floor and a cabinet sauna.
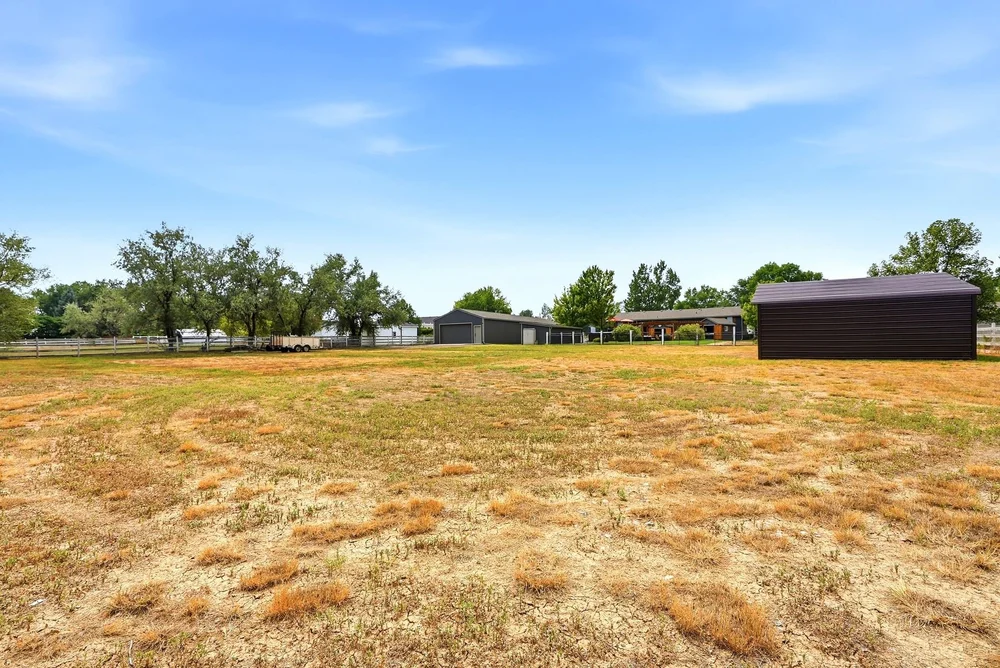
Pasture
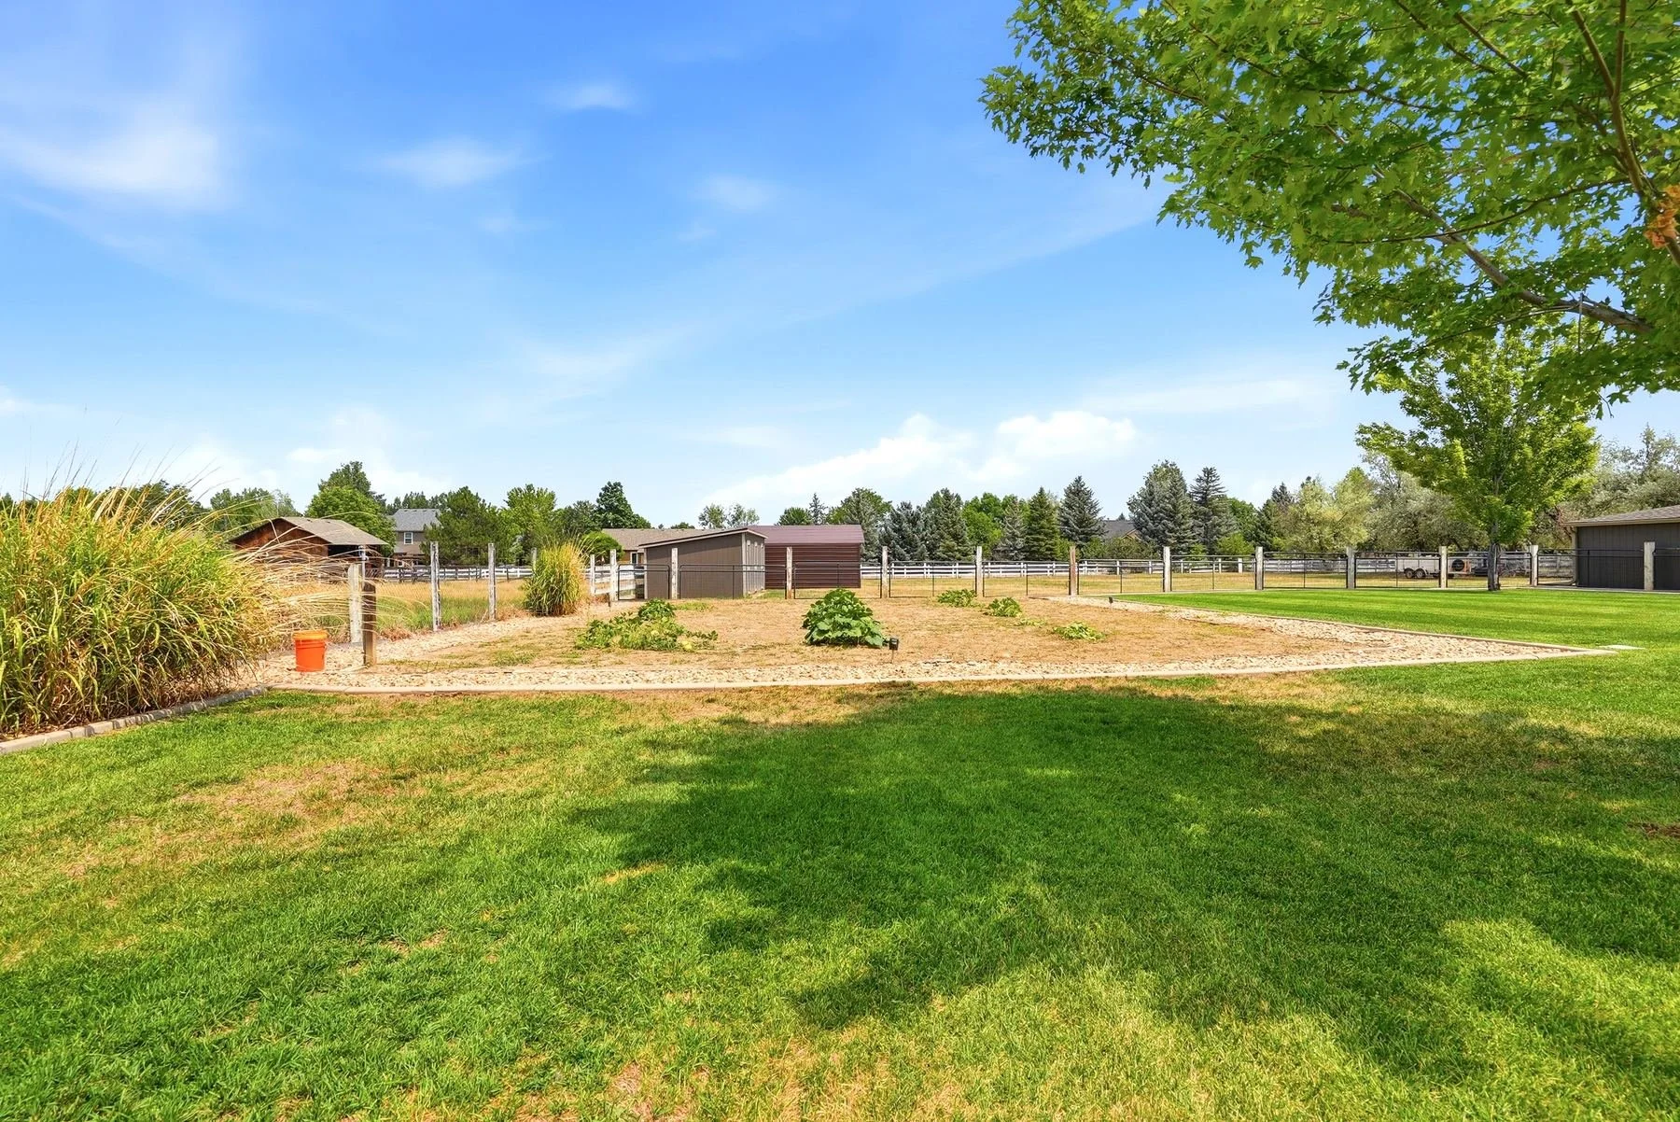
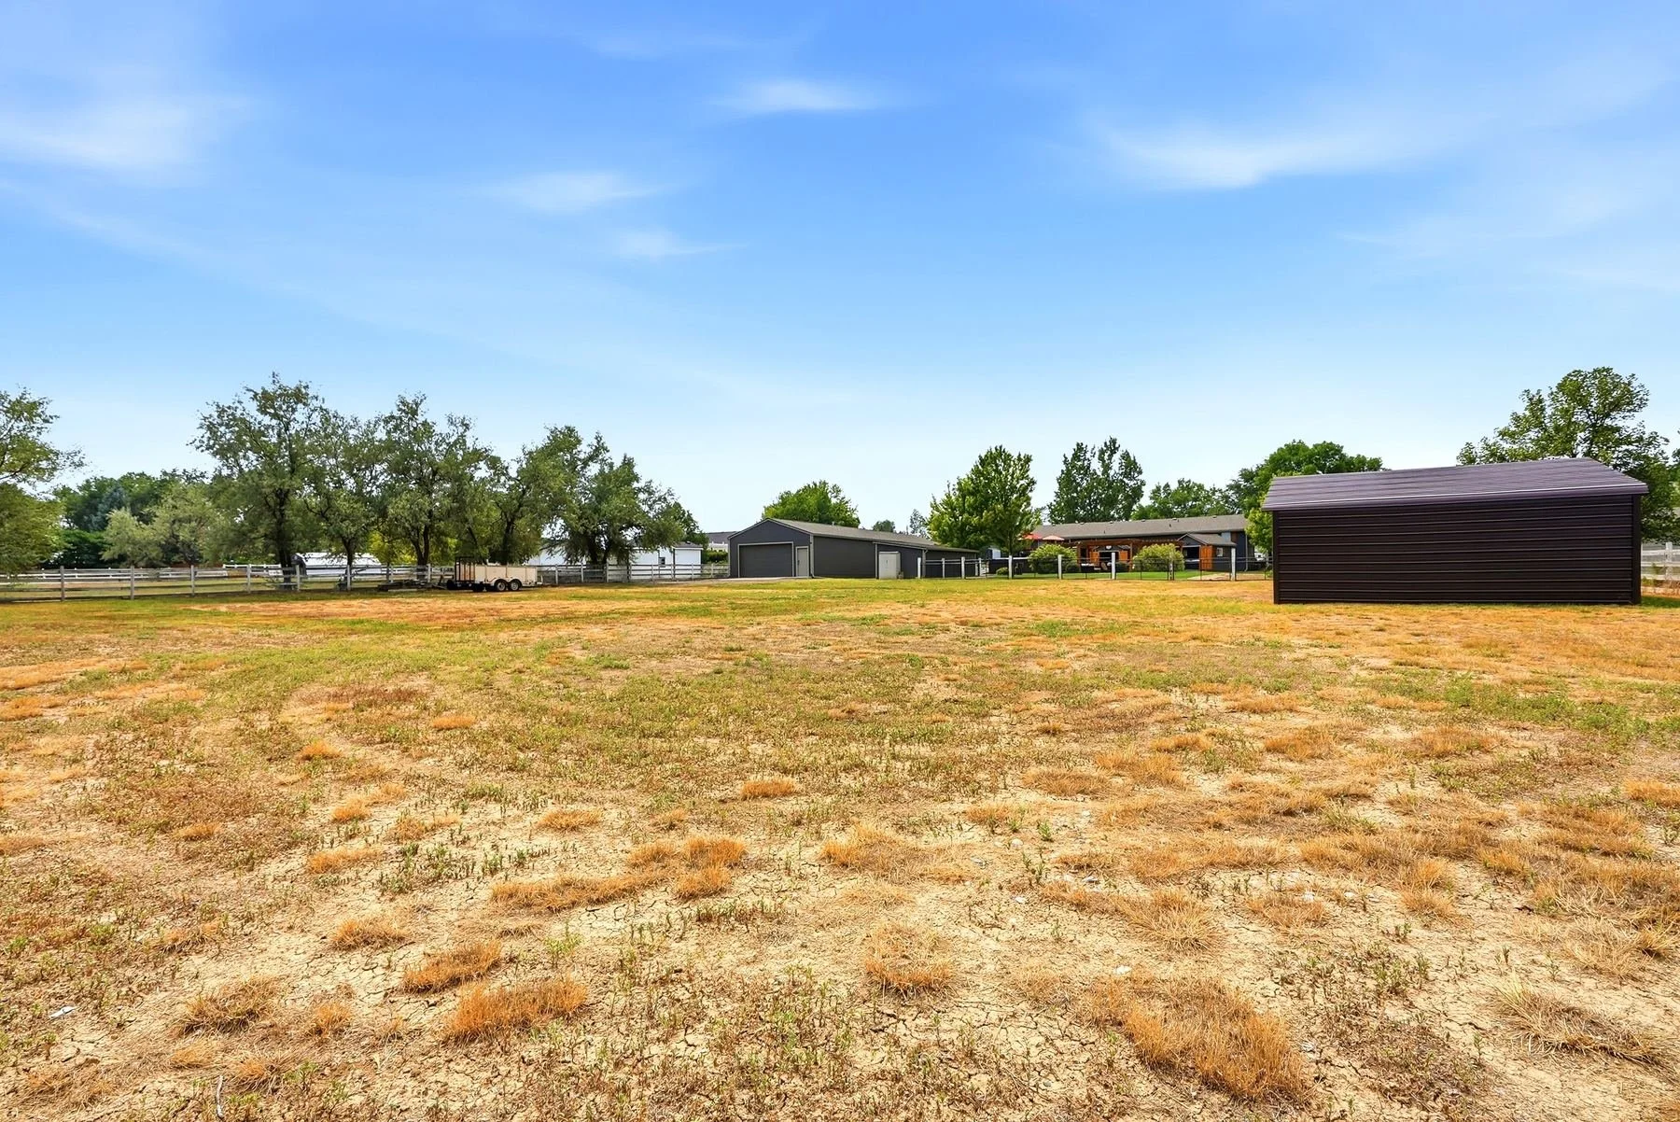
PastureAg zoning, no HOA or covenants, and fencing in place for horses or livestock.

Every photo.

47 photos. Tap any photo to see it full size.
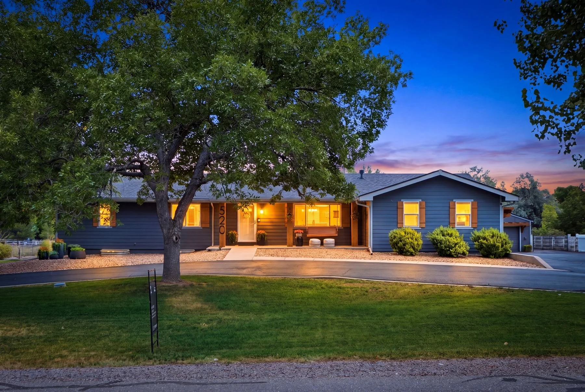
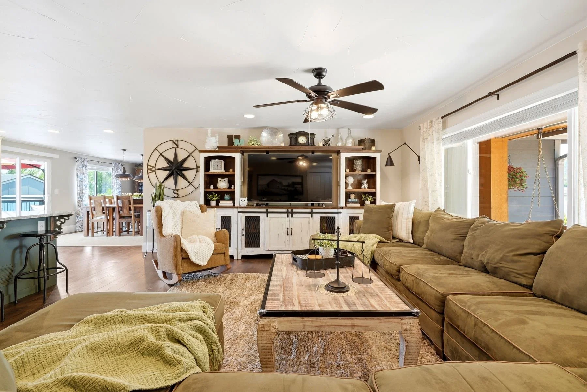
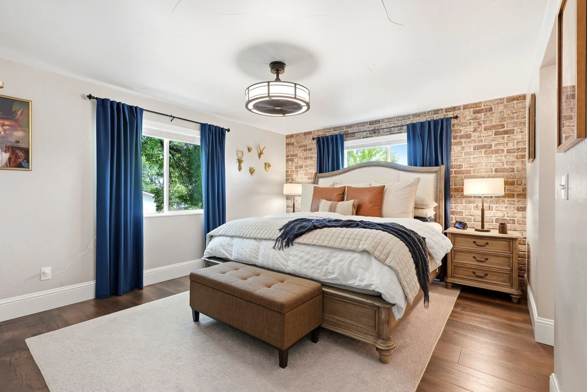
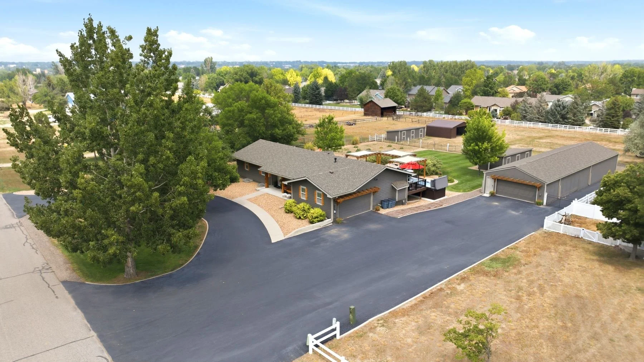
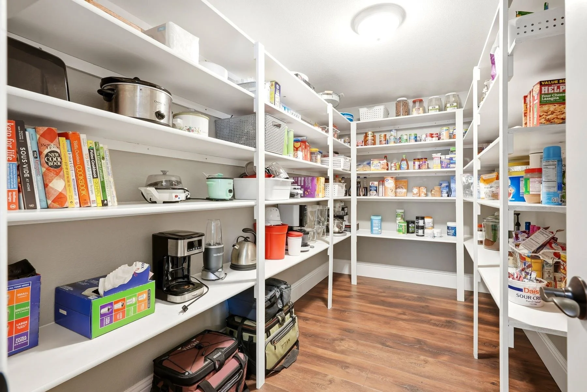
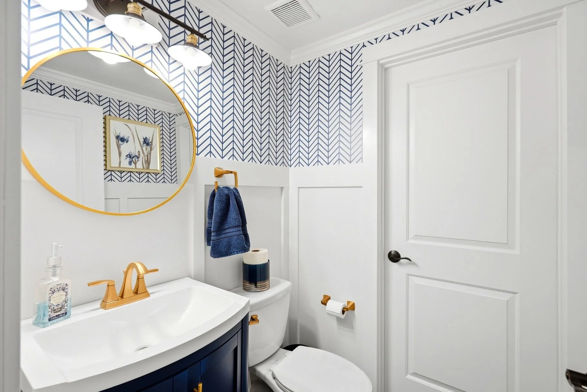
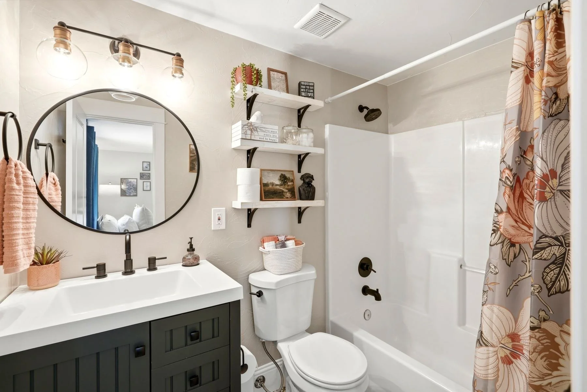
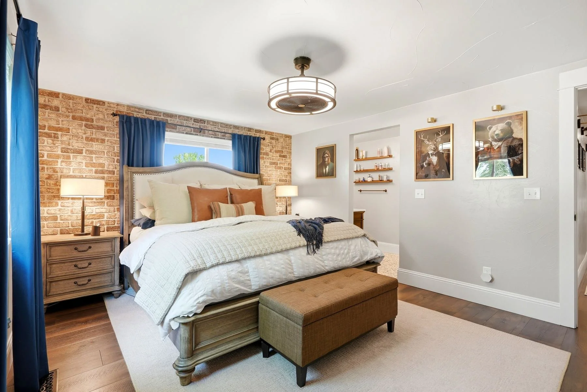
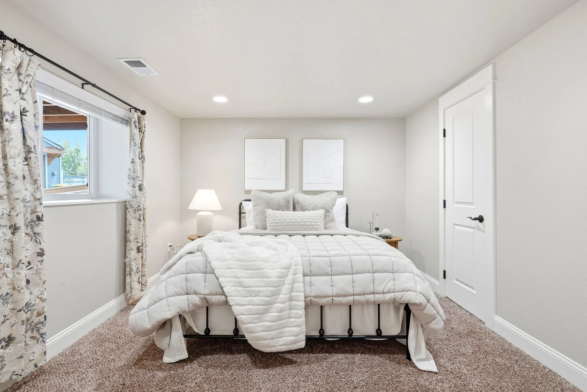
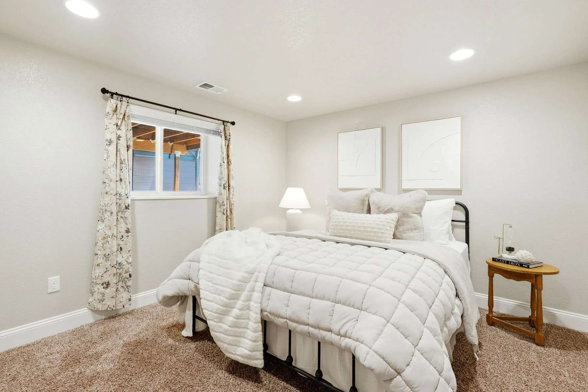
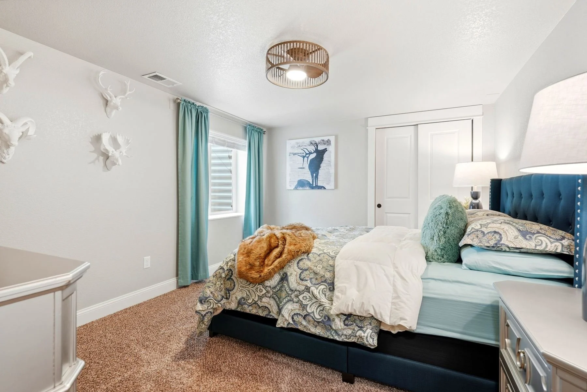
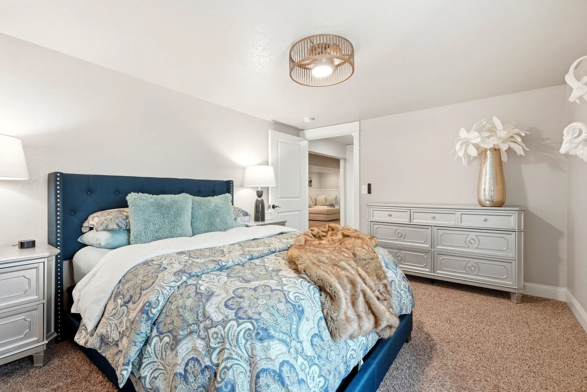
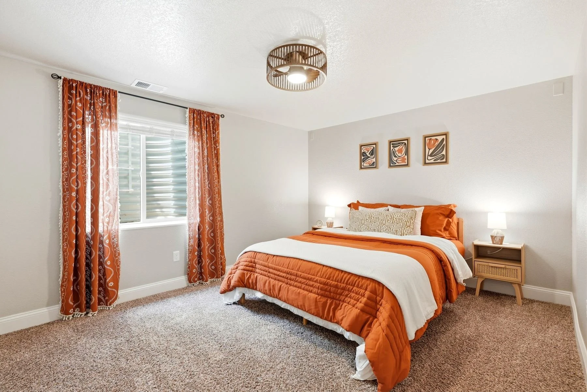
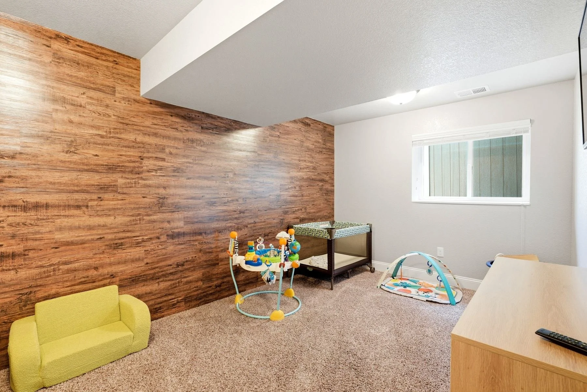
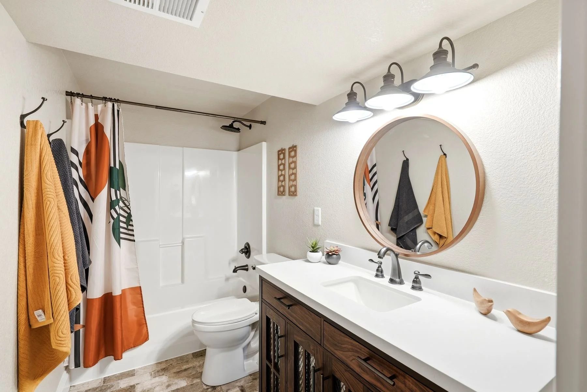
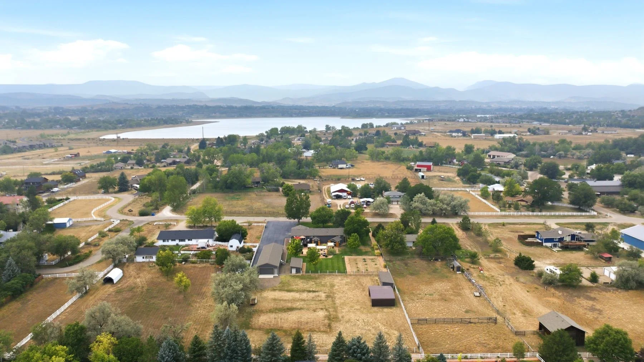
Front of the ranch at virtual twilight: big shade tree, circle drive, lit porchDrone over the backyard: three shade-sail pergolas, swim spa deck, hot tub house, lawnFull kitchen view: teal island, white shaker cabinets, wall ovens, open to the living roomTeal island under a wagon-wheel chandelier, range with tiled niche behindGreat room with sectional, fan and media wall, open to kitchen and diningPrimary bedroom with brick accent wall, blue drapes and a drum fan lightLower-level ADU family room open to its full kitchen, French-door private entranceHeated workshop: insulated ceiling, LED panels, garage door, room for a classic car, ATV and tool islandGym from the other end: wood-plank accent wall, weight station, treadmill, cabinet saunaSwim spa set into the deck, with the detached shop behindPergola lounge with gas fire pit, wicker seating and chandelier, fenced pasture beyondDetached shop exterior with an overhead door and gravel apron, sheds and a fenced garden beside itDrone from the front: circle drive, ranch house, attached garage, detached shop, pergolas and pasture
See all 47 photos
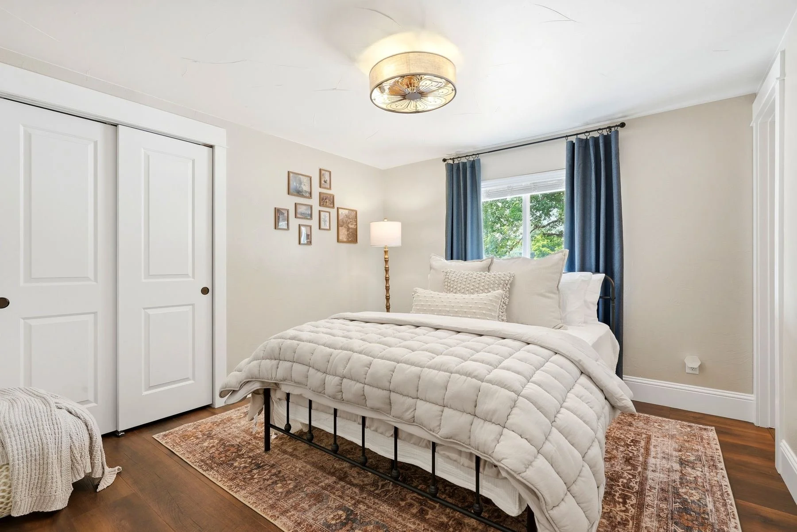
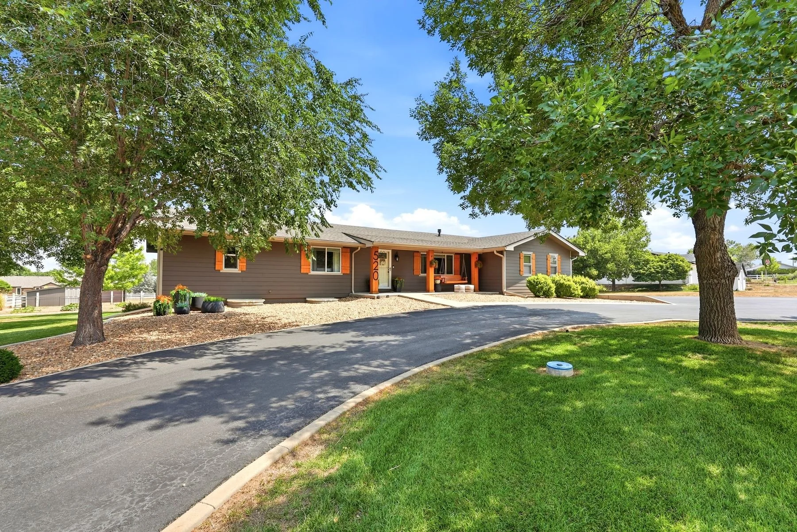
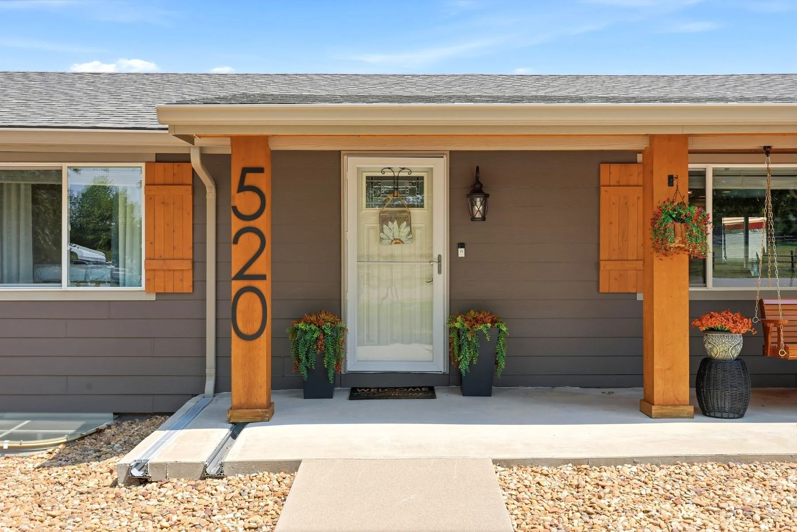
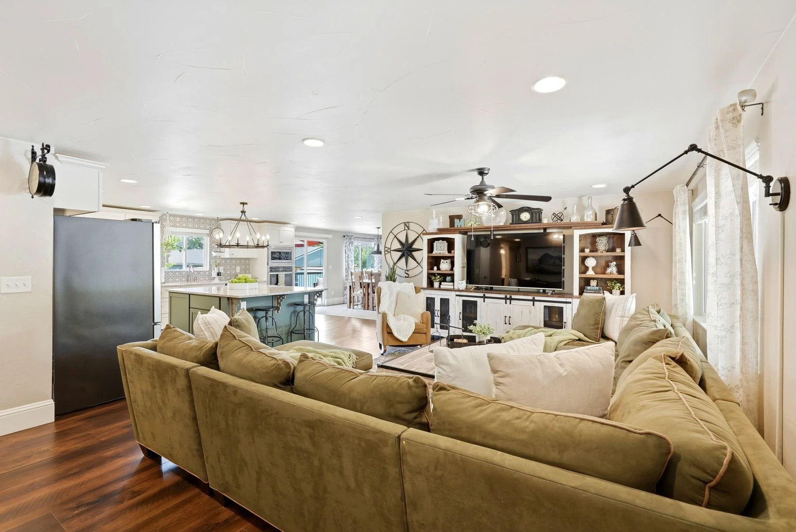
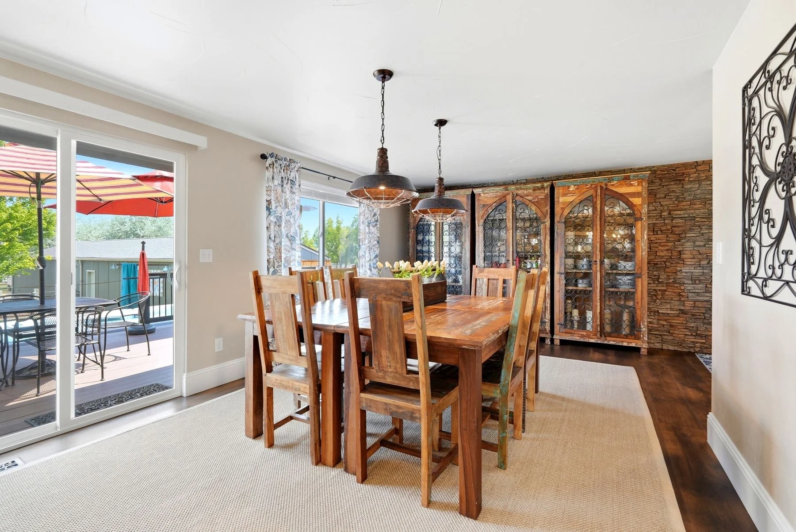
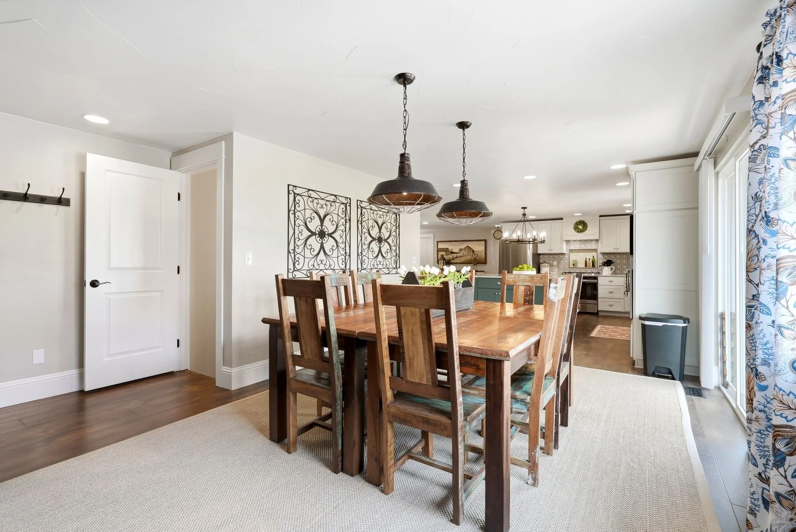
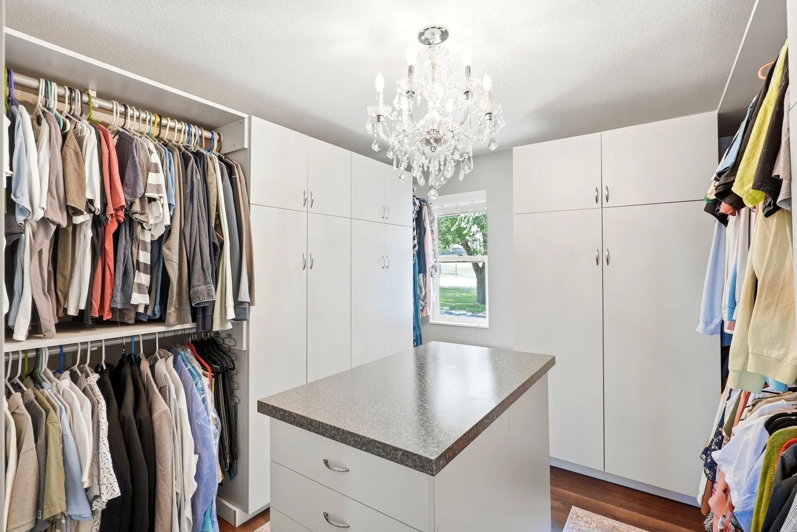
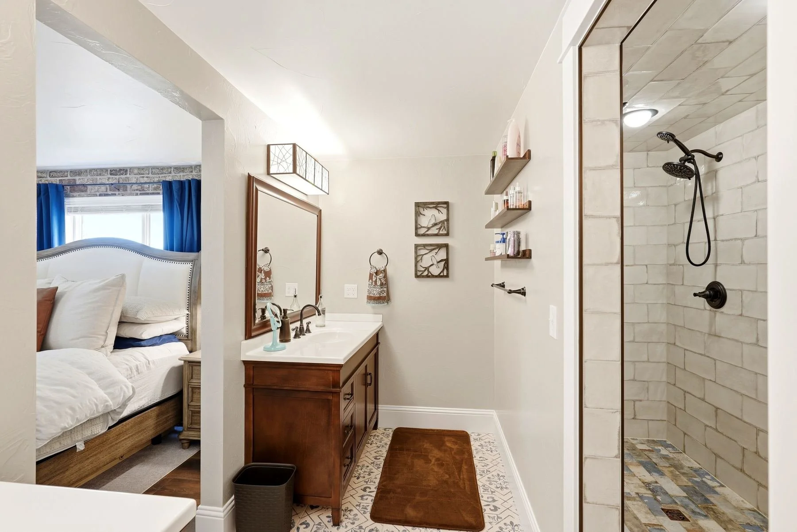
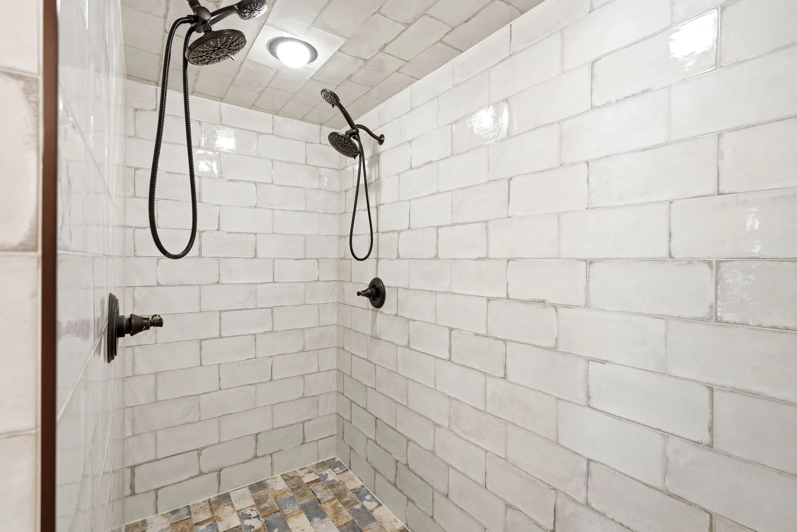
Daytime front exterior from the circle drive, mature trees both sidesCovered front porch with cedar posts, tall 520 house numbers, porch swingGreat room from behind the sectional, looking through to the kitchen island and diningKitchen along the sink wall: patterned tile backsplash, quartz counters, undermount sink, gas rangeStainless built-in microwave and wall oven stack beside the sink runDining room with reclaimed-wood table, stacked-stone wall, slider out to the back deckDining room looking through to the kitchen, iron pendants overheadWalk-in pantry with wraparound white shelvingMain-level bedroom with sliding-door closet and blue drapesHalf bath: navy herringbone wallpaper, wainscoting, navy vanity, brass fixturesFull bath with tub-shower, dark vanity, round mirror and open shelvingPrimary bedroom from the window side, doorway to the primary bathPrimary walk-in closet with built-in cabinets, center island and crystal chandelierPrimary bath: wood vanity, patterned tile floor and a walk-in tiled shower, open to the bedroomPrimary walk-in shower: handmade-look white tile, two shower heads with handheldsADU kitchen: wood cabinets, mosaic backsplash, range, microwave, fridge, island table with stoolsADU family room with sectional and wall-mounted TV, door to a bedroomADU bedroom with egress-size window, carpet and closet doorSame lower-level bedroom as the previous photo, from the cornerLower-level bedroom with tufted blue headboard and sliding-door closetSame blue bedroom from the other side, door open to the family roomLower-level bedroom with rust-orange bedding and drapesLower-level flex room with a wood-plank accent wall, set up as a nurseryLower-level full bath: tub-shower, long wood vanity with quartz top, round mirrorHome gym in a finished garage bay: rubber floor, gym equipment and a cabinet saunaBack deck with umbrella dining set and patio heater beside the swim spaComposite back deck off the dining slider: wicker seating, dining set, grillInside the hot tub house: hot tub, string lights and wall fanShade-sail pergola over a dining table for six on an aggregate patioPergola lounge with two wicker sofas and club chairs, lawn and pasture beyondIrrigated back lawn and rock-edged garden bed, with sheds and pasture fencing behindOpen back pasture with a loafing shed at right, the detached shop and a trailer in the distanceDrone from behind: shop, shed, lawn, garden and pasture, with Boedecker Lake and the foothills beyondHigher drone view from behind: the whole lot and pasture, Boedecker Lake and the mountains

Open house

Sat + Sun

Sat, Nov 21 · 11 to 1:30

Sun, Nov 22 · 12 to 2


$1,250,000

5 bed, 4 bath, 3,314 sq ft on 1.47 acres. Can't make the weekend? Book a private showing.

Book a private showing
Cody Harvey

Your hostCody HarveyListing agent, The Harvey Home Team | Compass
307-317-6508
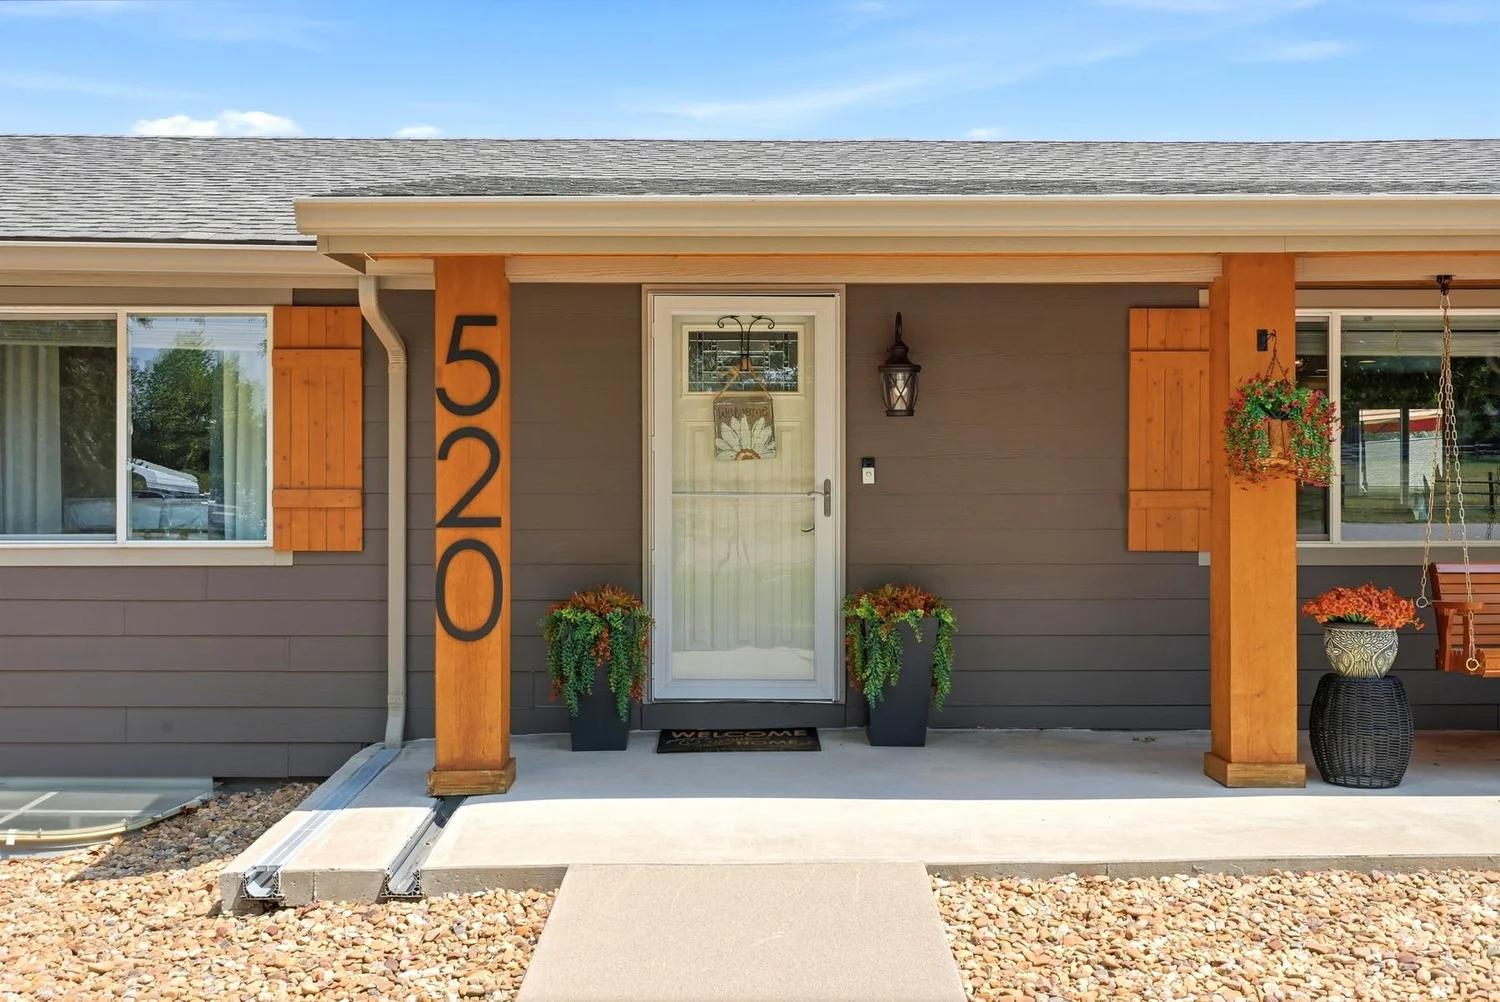
Covered front porch with cedar posts and a porch swing

West Loveland.

Sunnyslope Acres

1.47 acres with Boedecker Lake and the foothills in view, ag zoning and no HOA. City water, septic, a Class 4 impact-resistant roof and Thompson R2-J schools.

Open in Google Maps

Book a
showing.

Call or text Cody, or fill out the form below with a time that works and we'll confirm your showing.

Cody Harvey

Cody Harvey, listing agent
The Harvey Home Team | Compass · Cell 307-317-6508