Nothing on this form is required, including your phone number and the opt-in box. Leave an email or a phone number if you want a reply. By sending it you agree to our Privacy Policy.

Harvey Home Team, LLC  |  Compass  |  307-317-6508  |  Licensed in Wyoming and Colorado © 2026 Harvey Home Team, LLC
Open Sat, Nov 21 · 10 to 12

New price,

$530,000

5239 W 13th Street Rd · Greeley

5Bedrooms
4Baths
2,679Square feet
1997Built

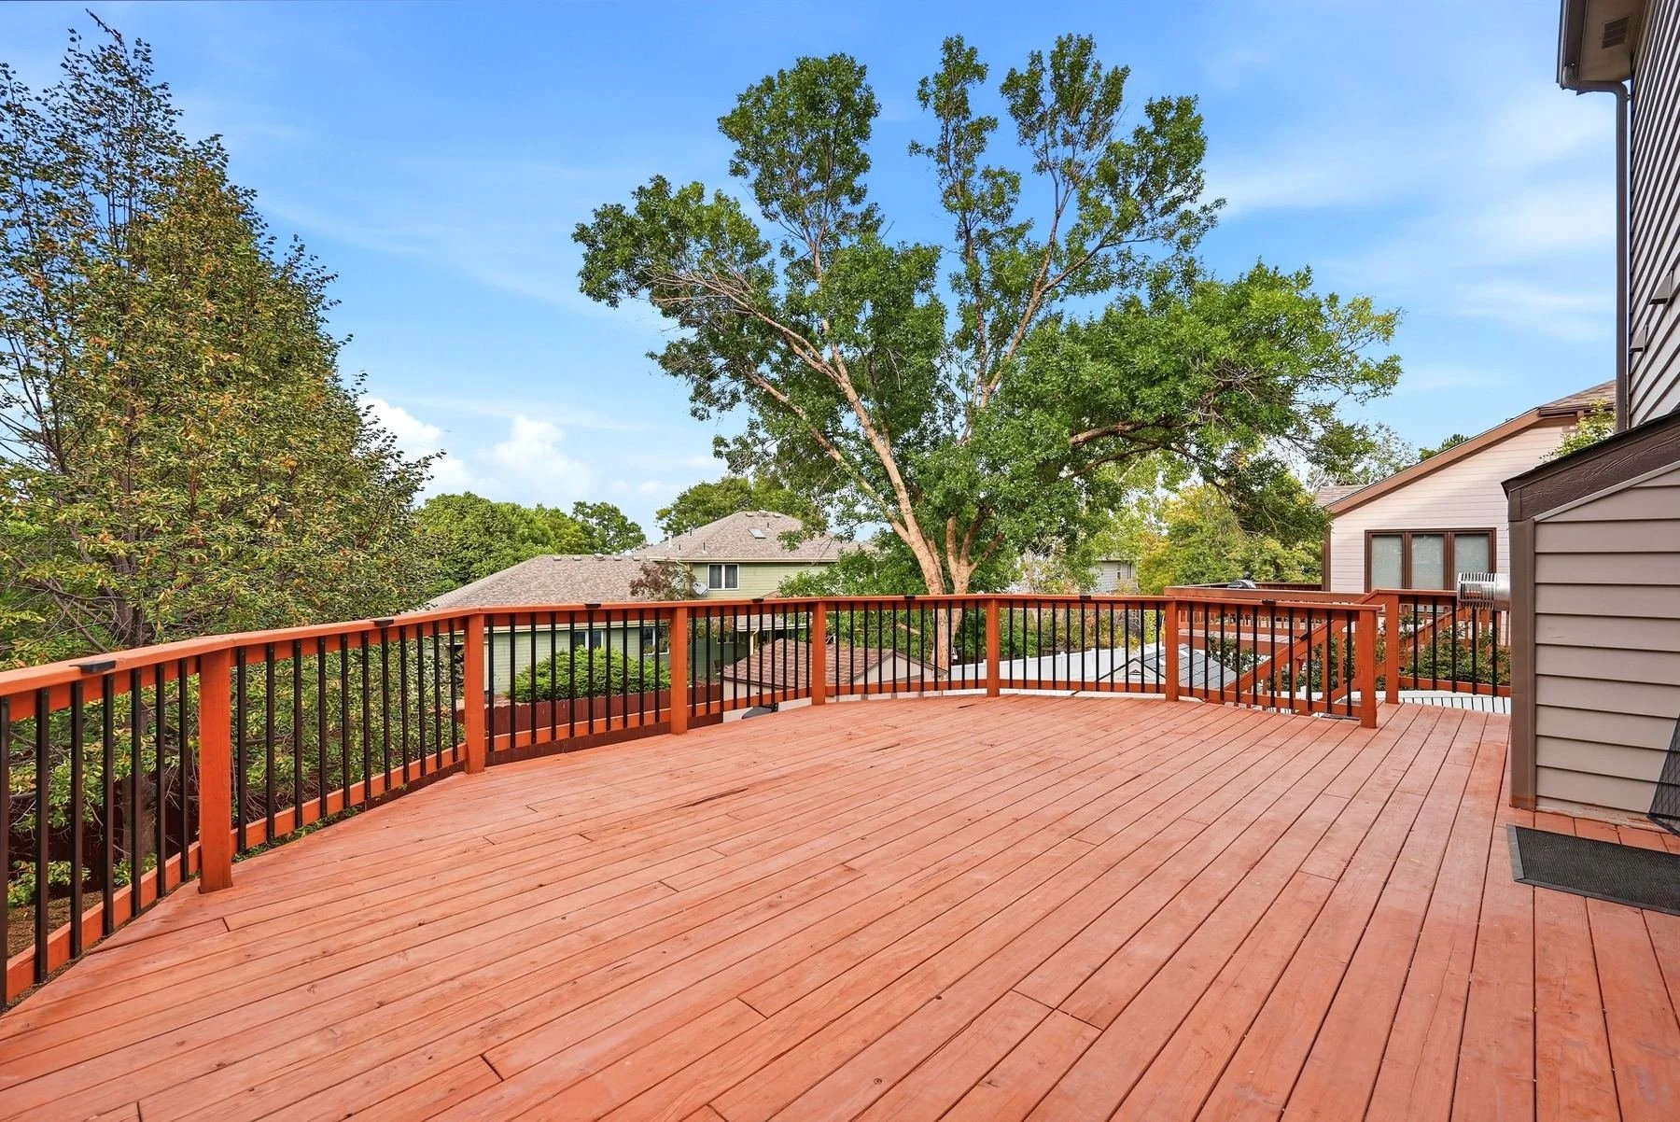
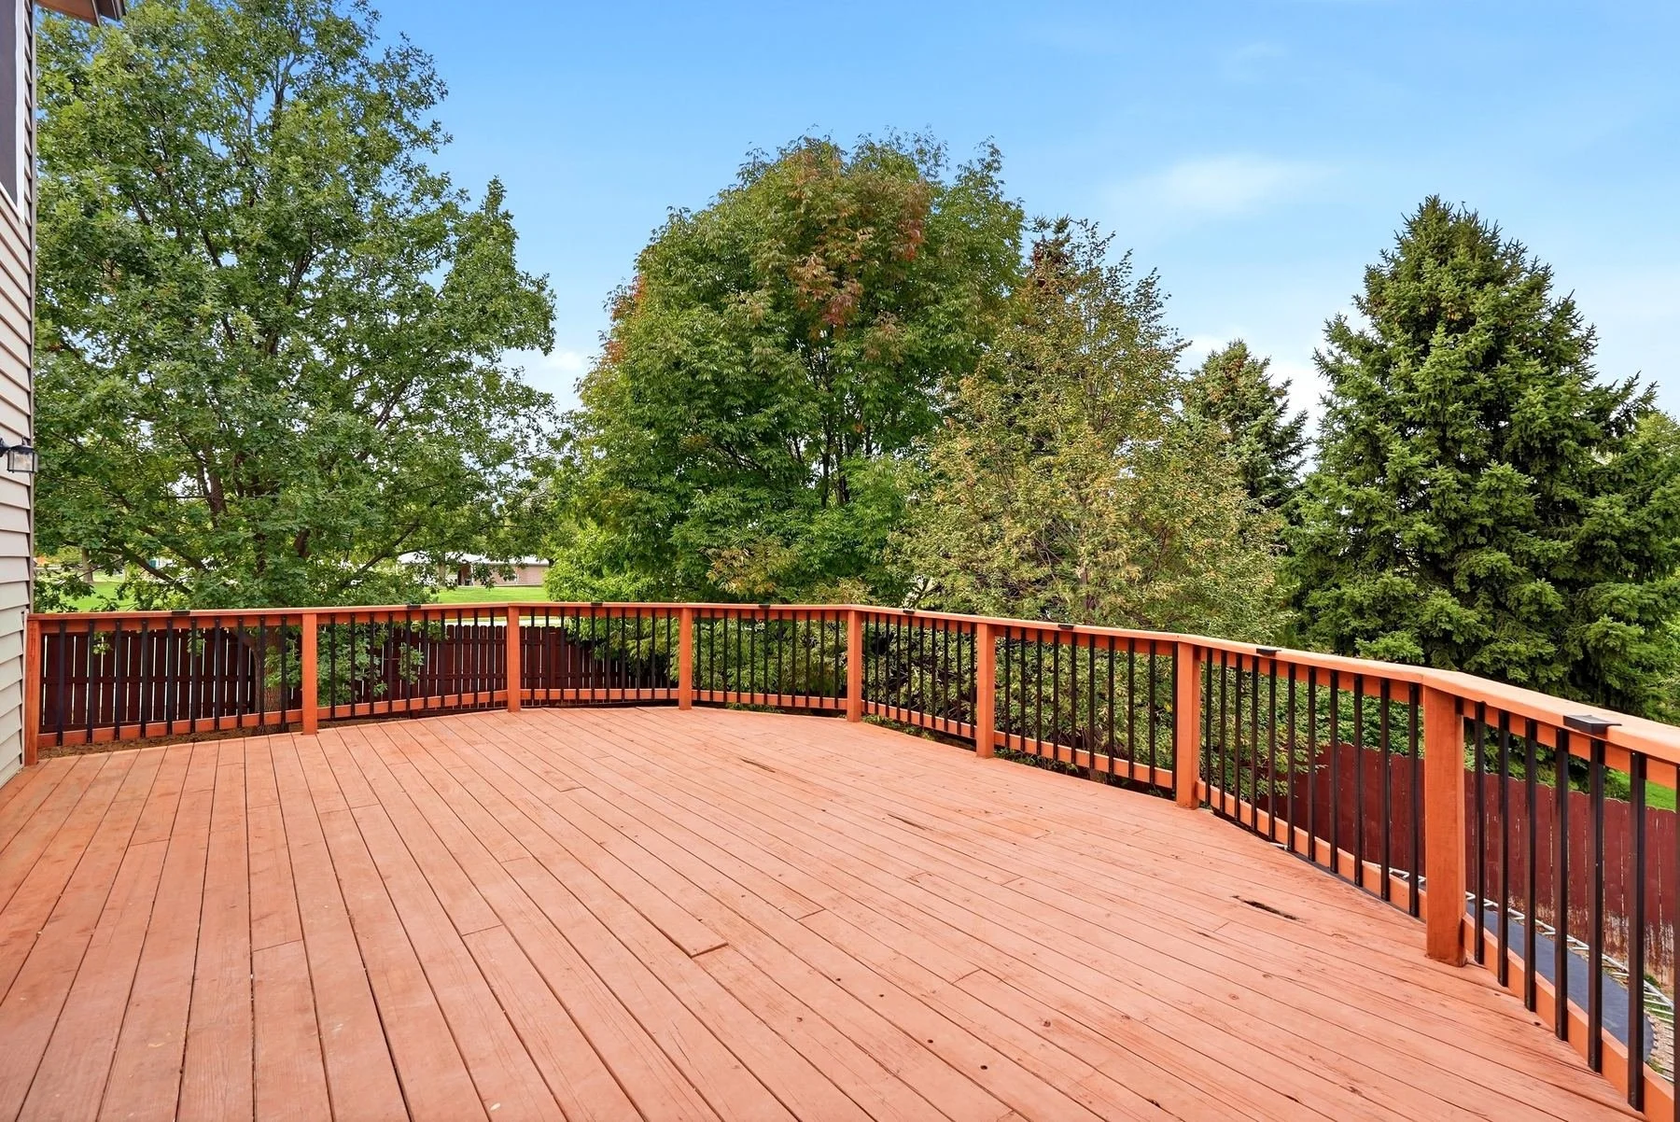
Big deck
energy.

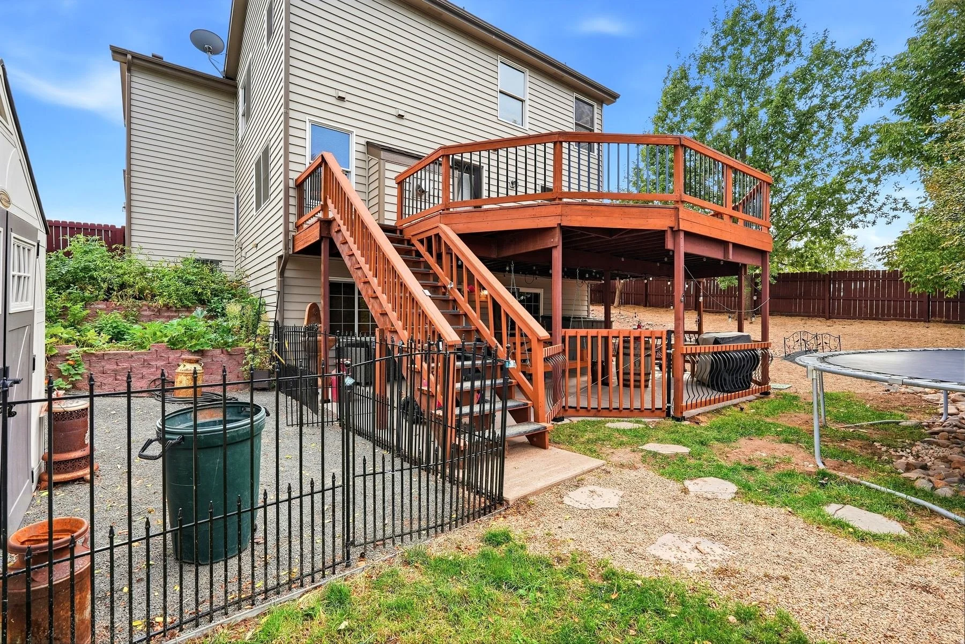
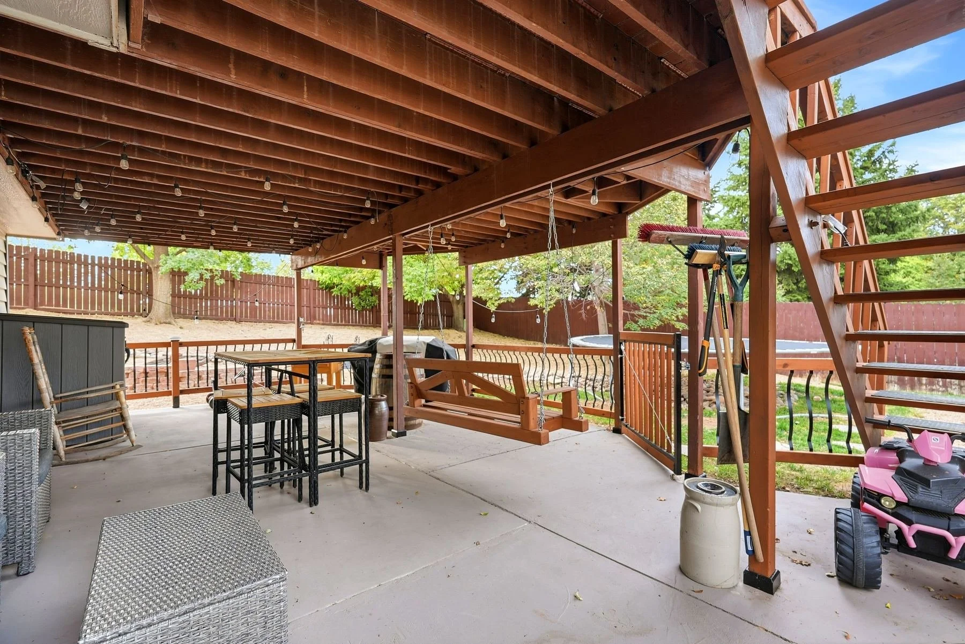
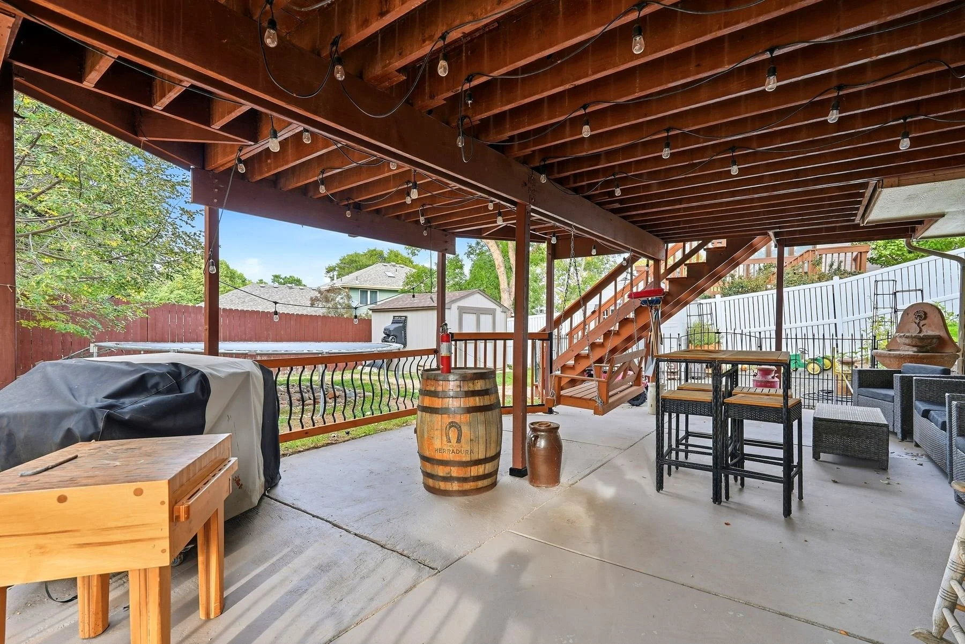
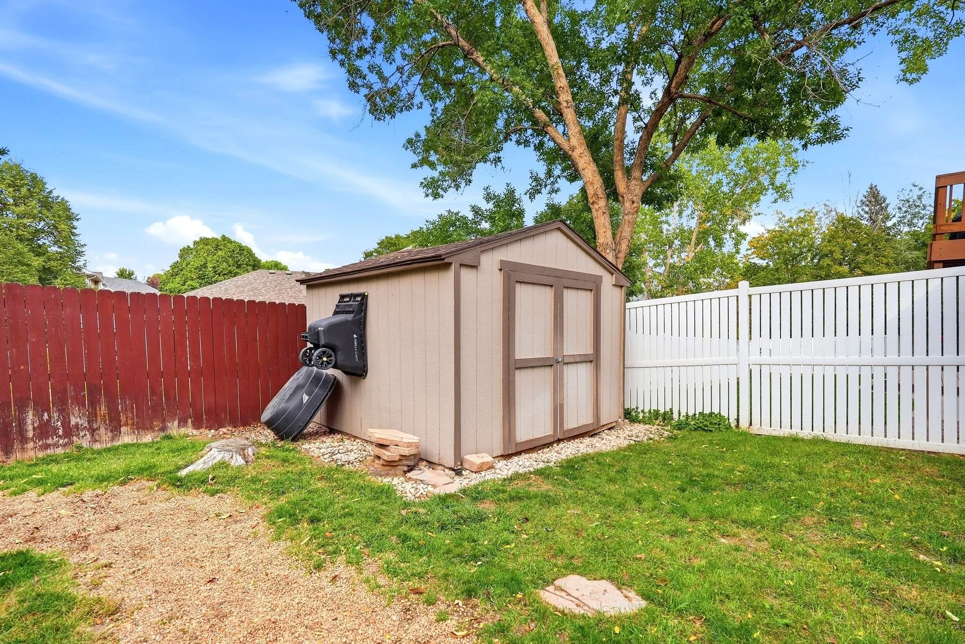
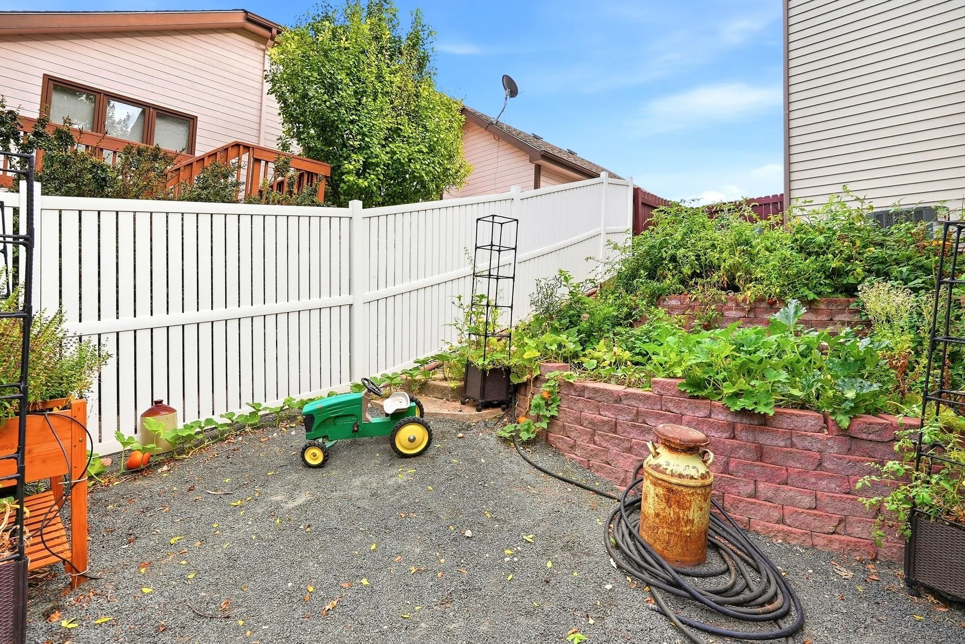
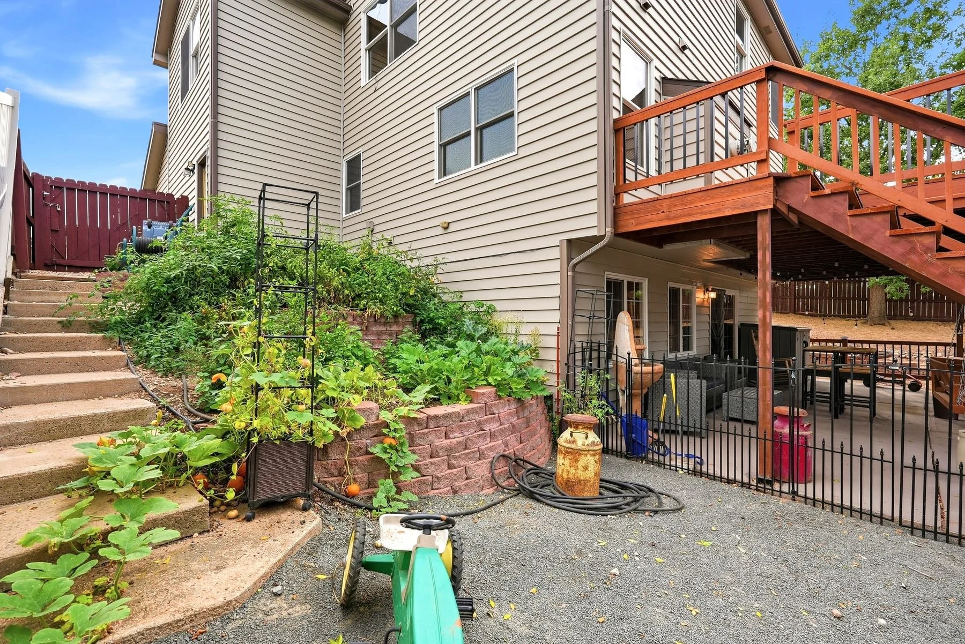
A two-level deck off the main floor, a covered patio with string lights underneath, and a fenced yard with raised garden beds, a shed and a dry creek bed with a little footbridge.

A whole lower level
of its own.

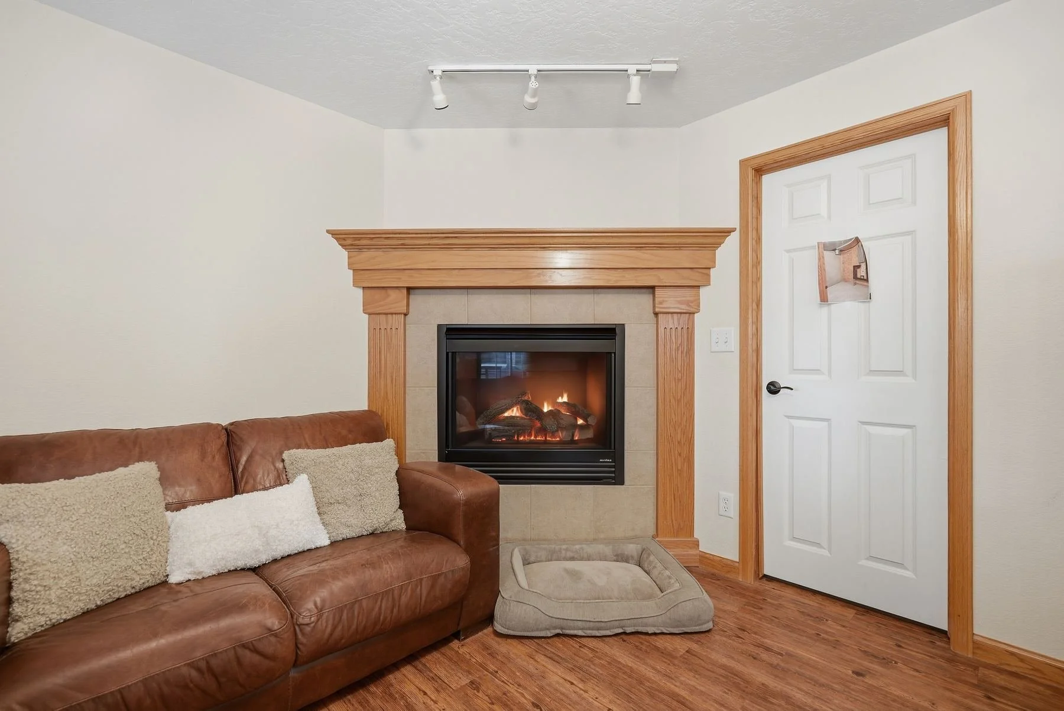
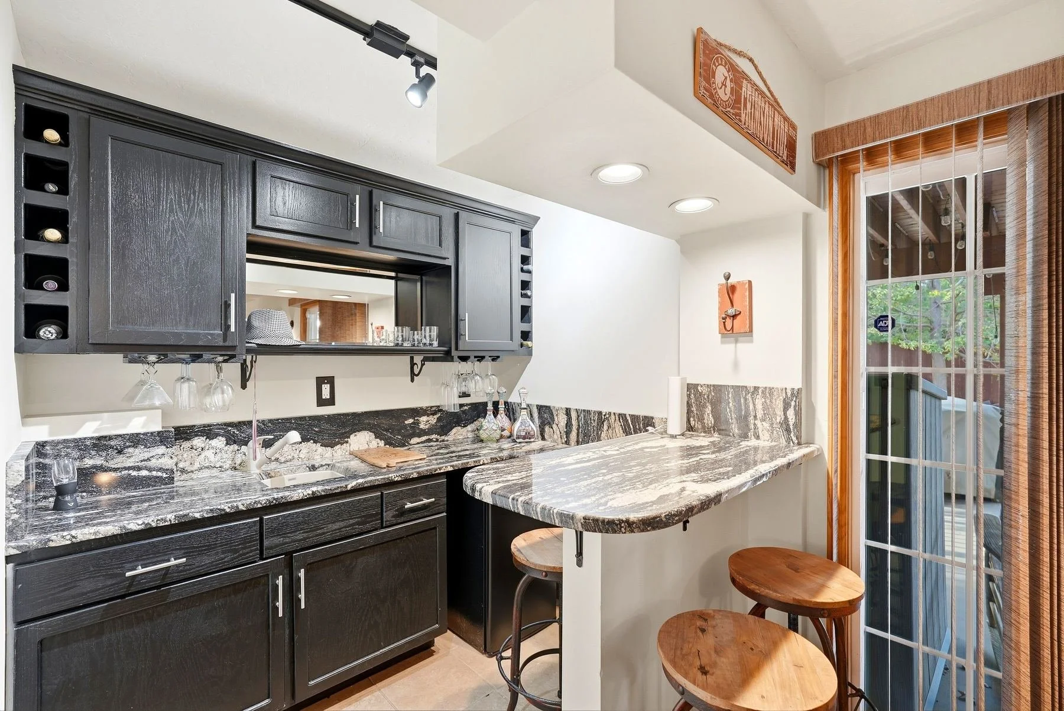
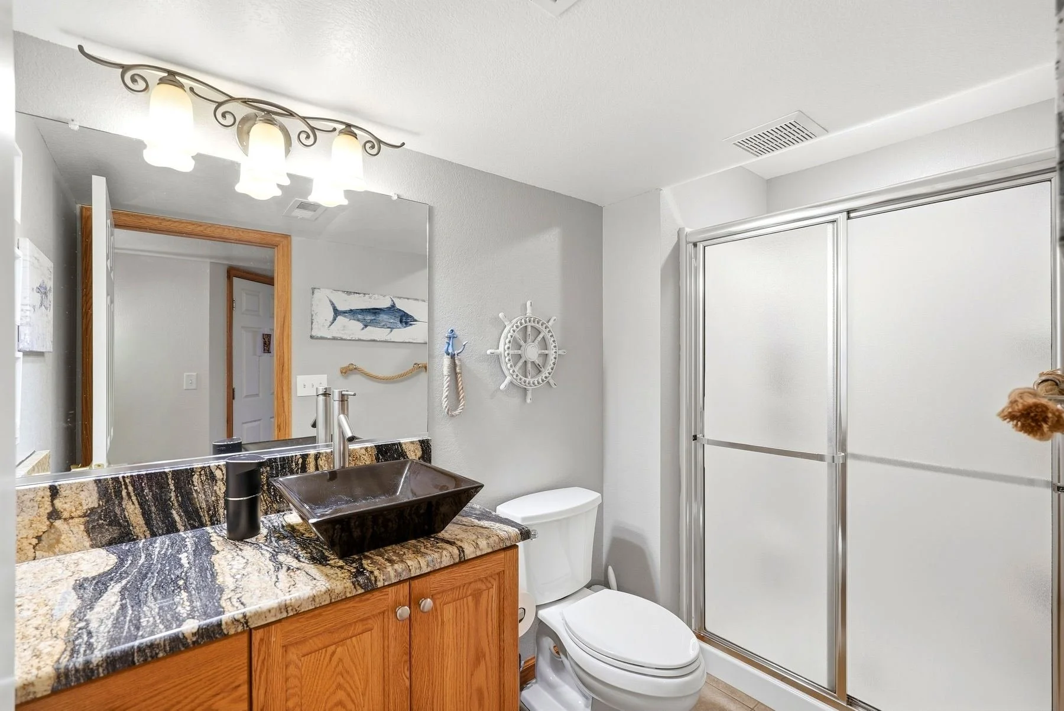
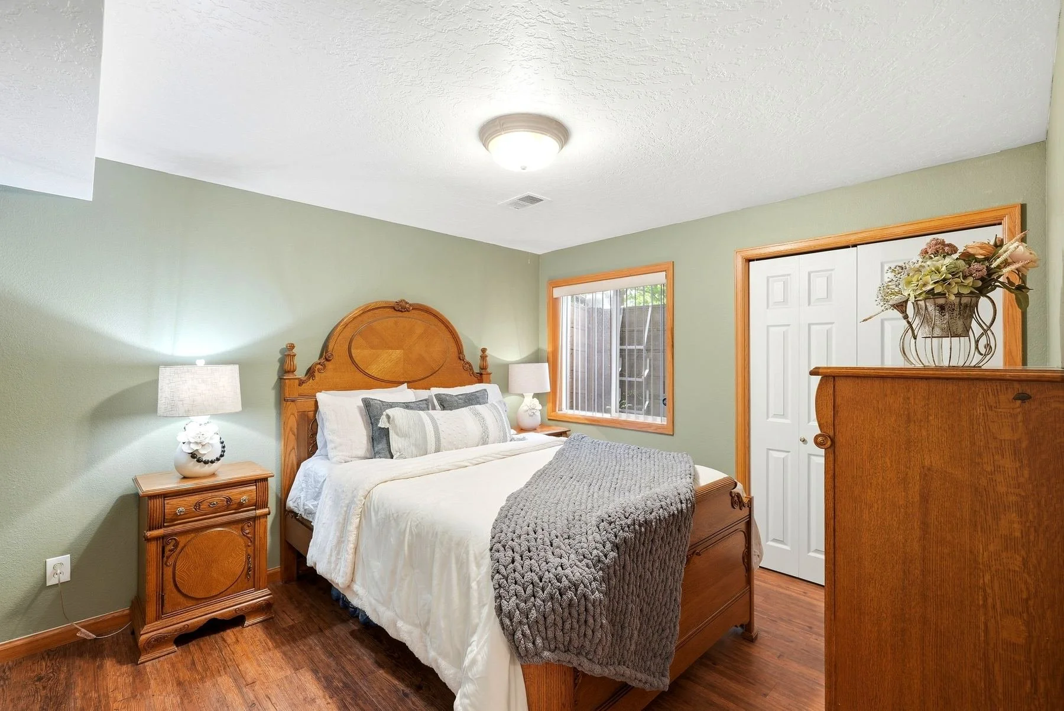
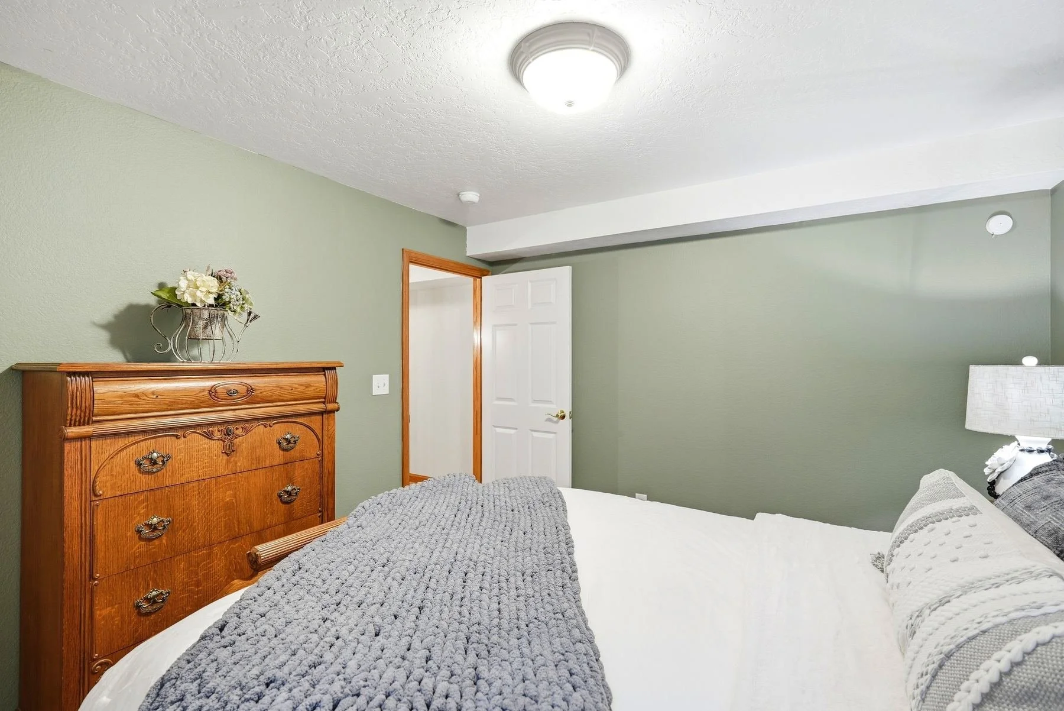
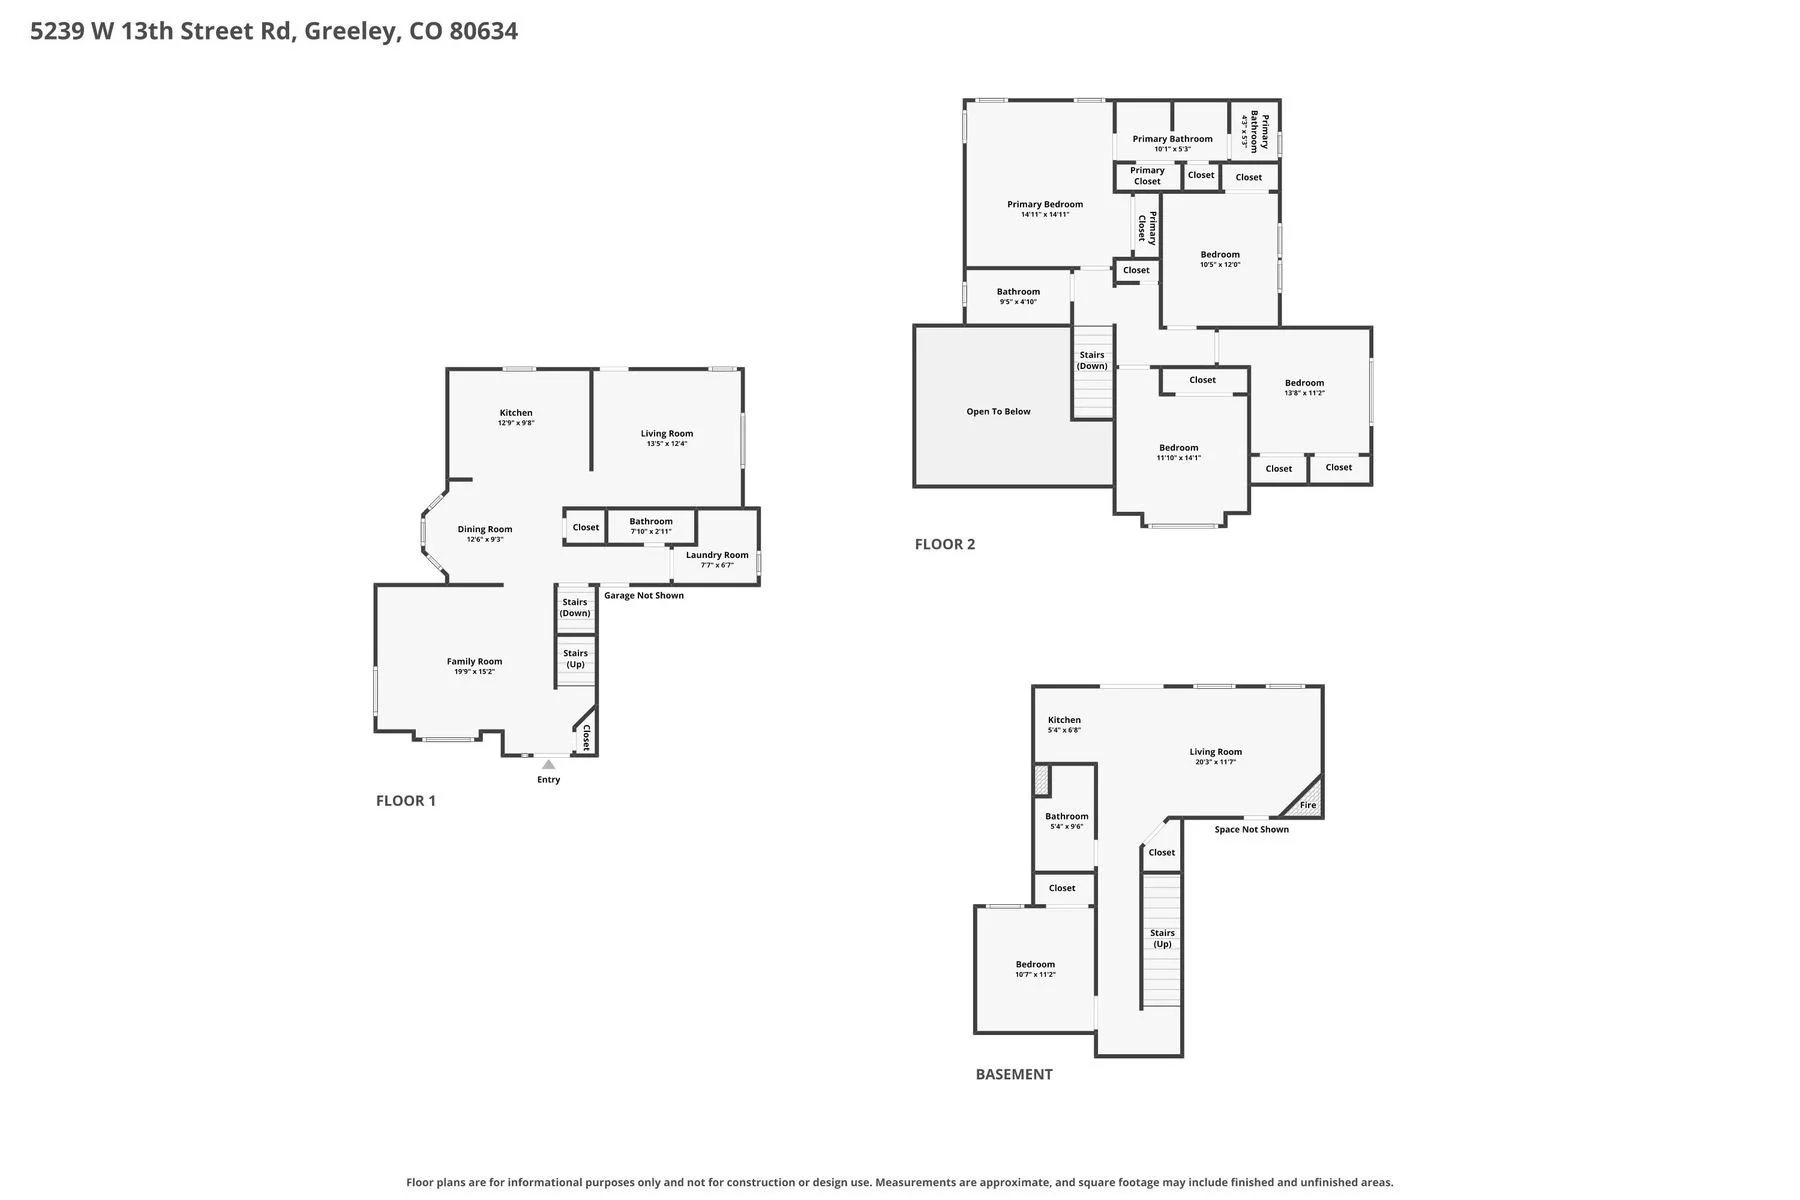
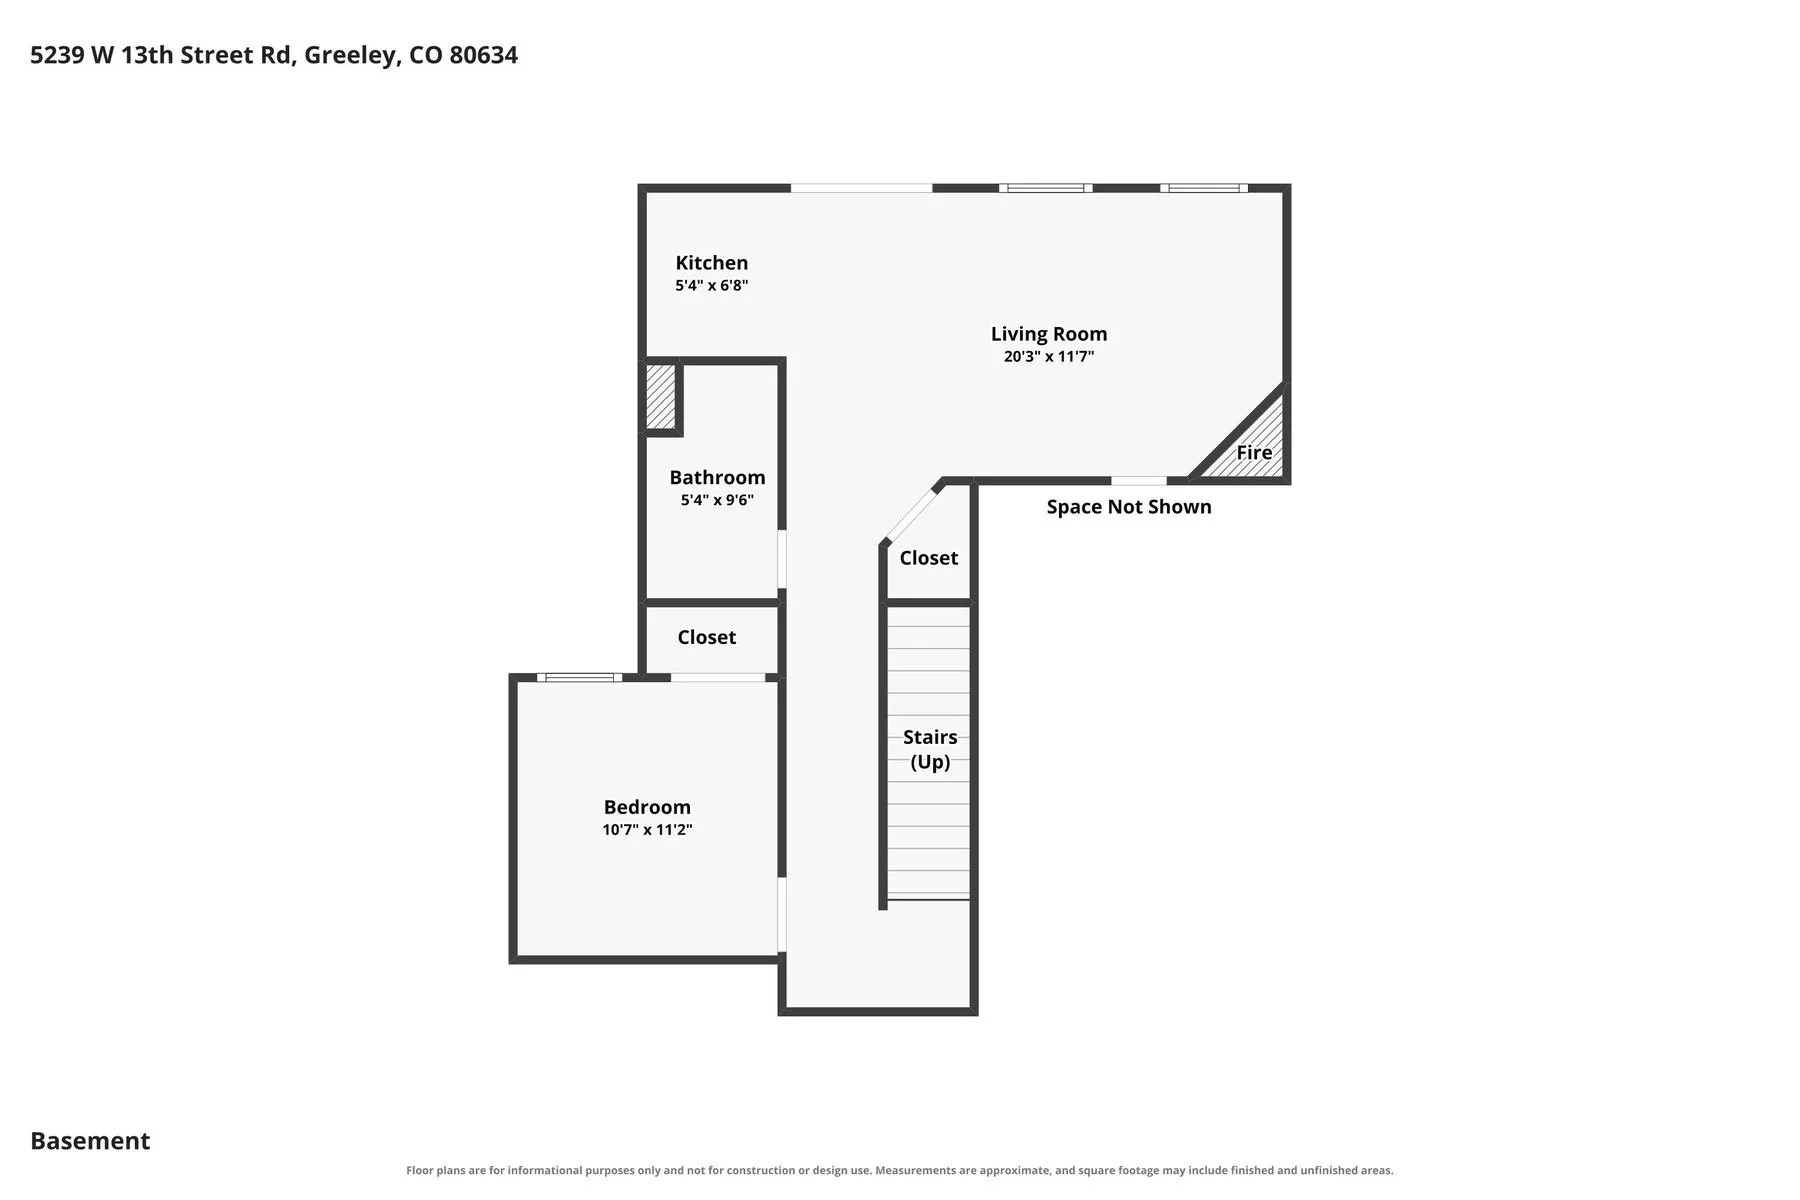
The walkout lower level has its own living room with a second gas fireplace, a wet bar, a fifth bedroom and a full bath, with a slider straight out to the covered patio.
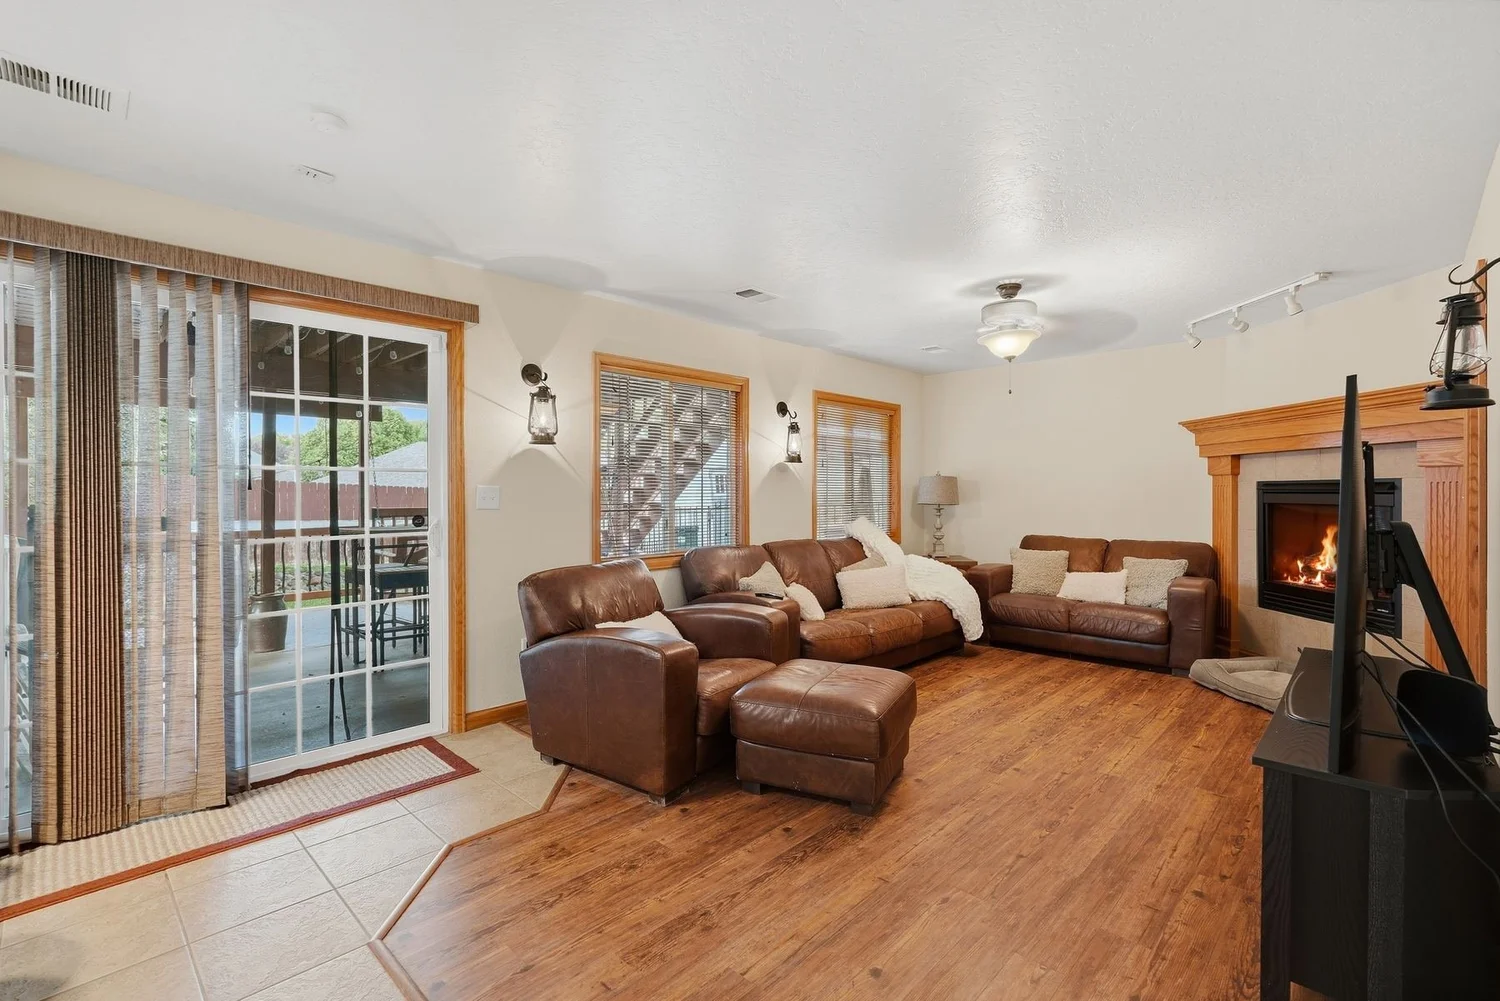
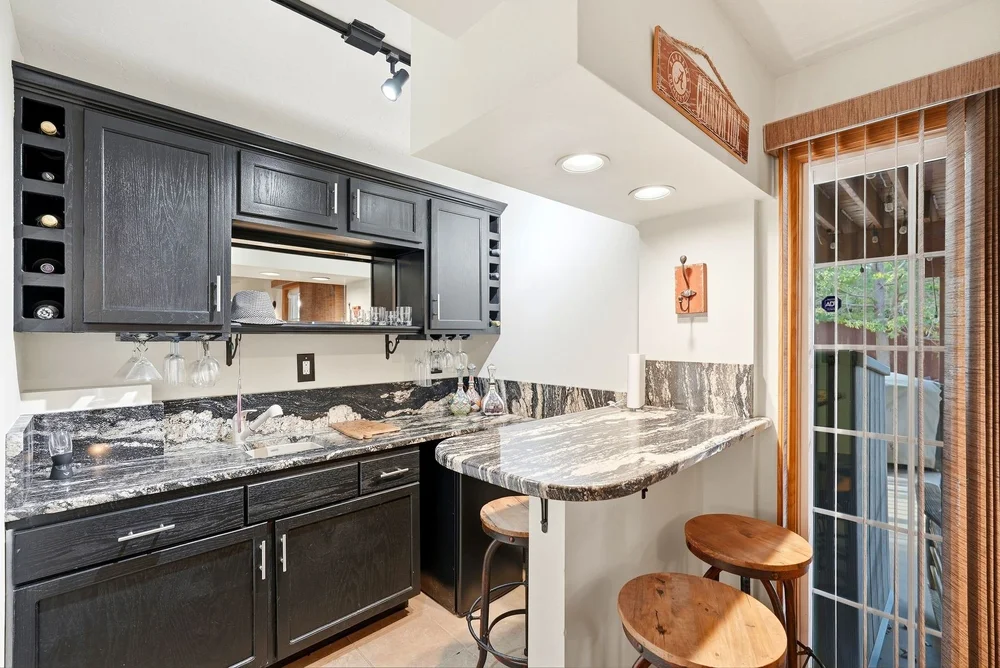
Walkout lower-level living room with the corner fireplace litLower-level wet bar with granite and wine cubbiesIts own wet bar
4

bedrooms
upstairs.

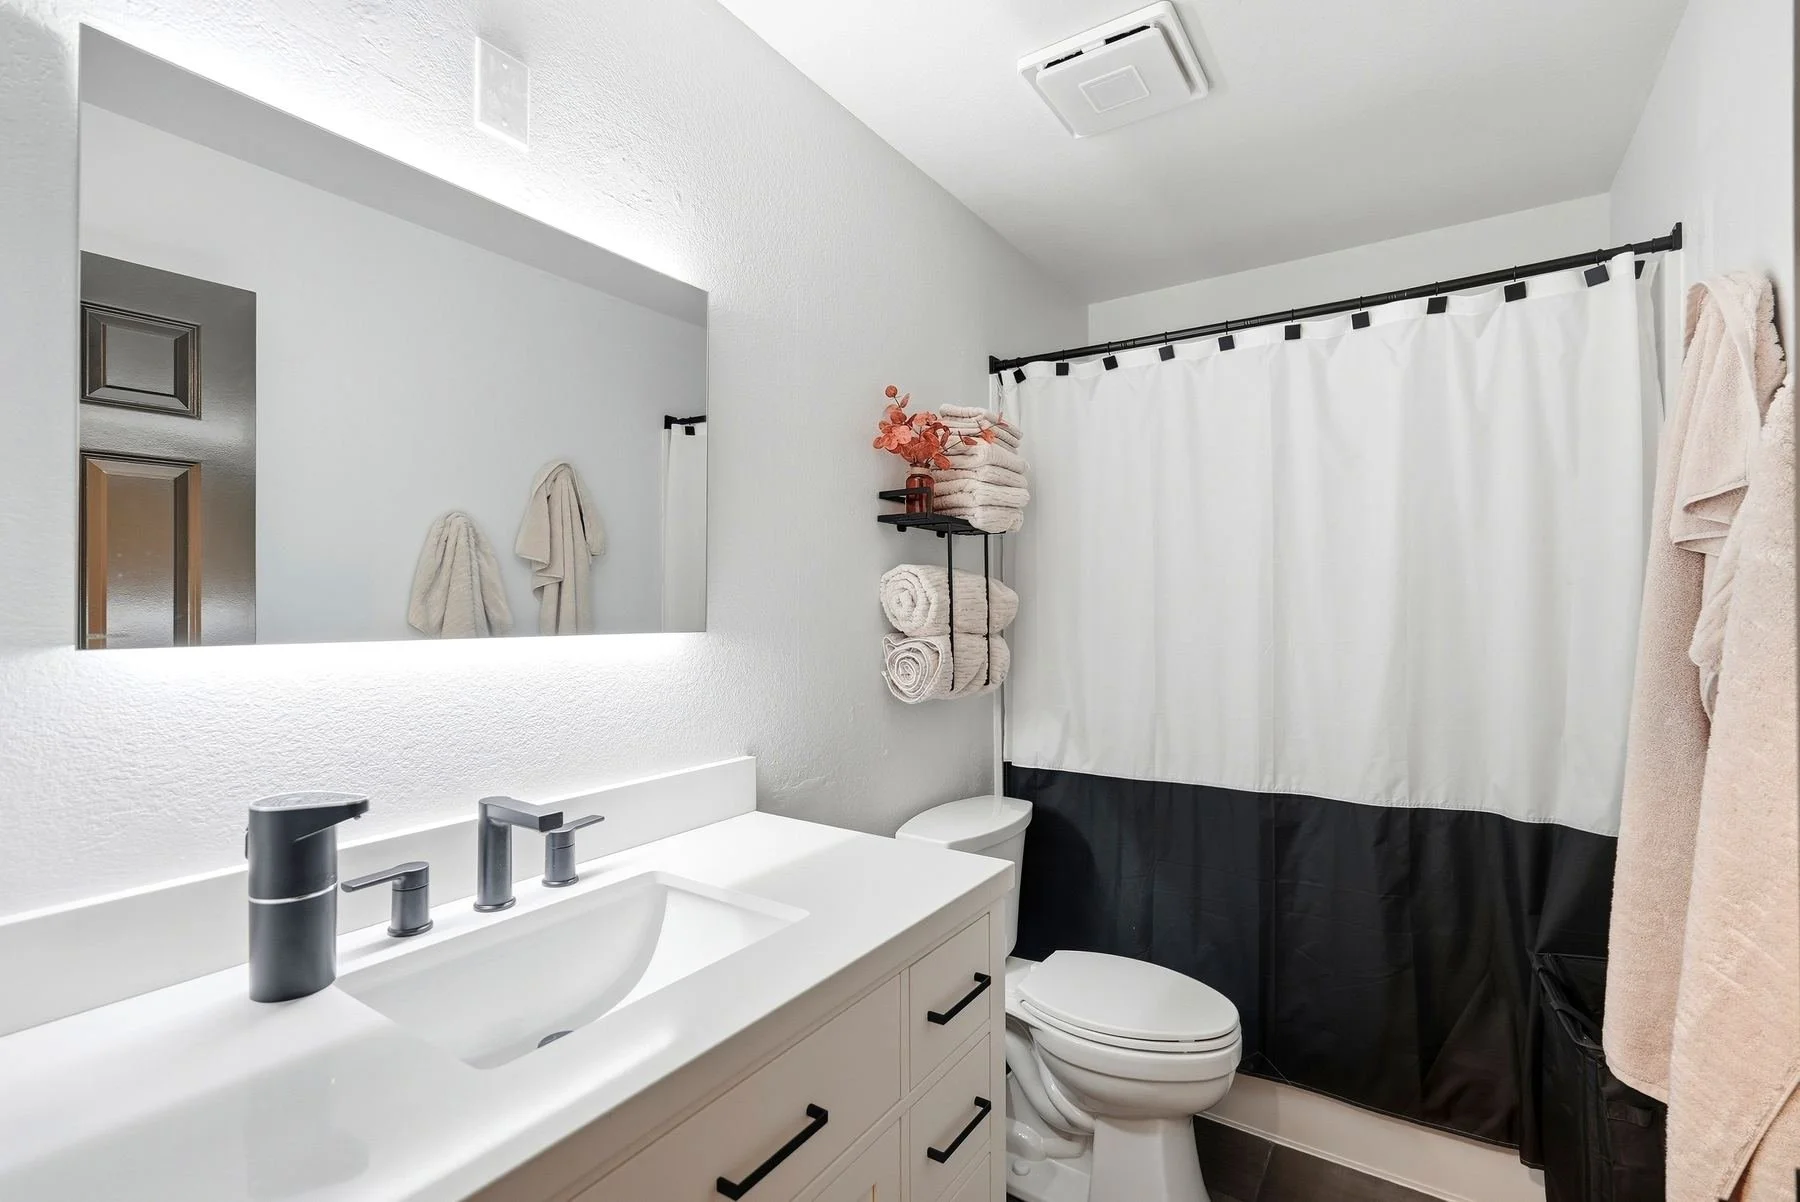
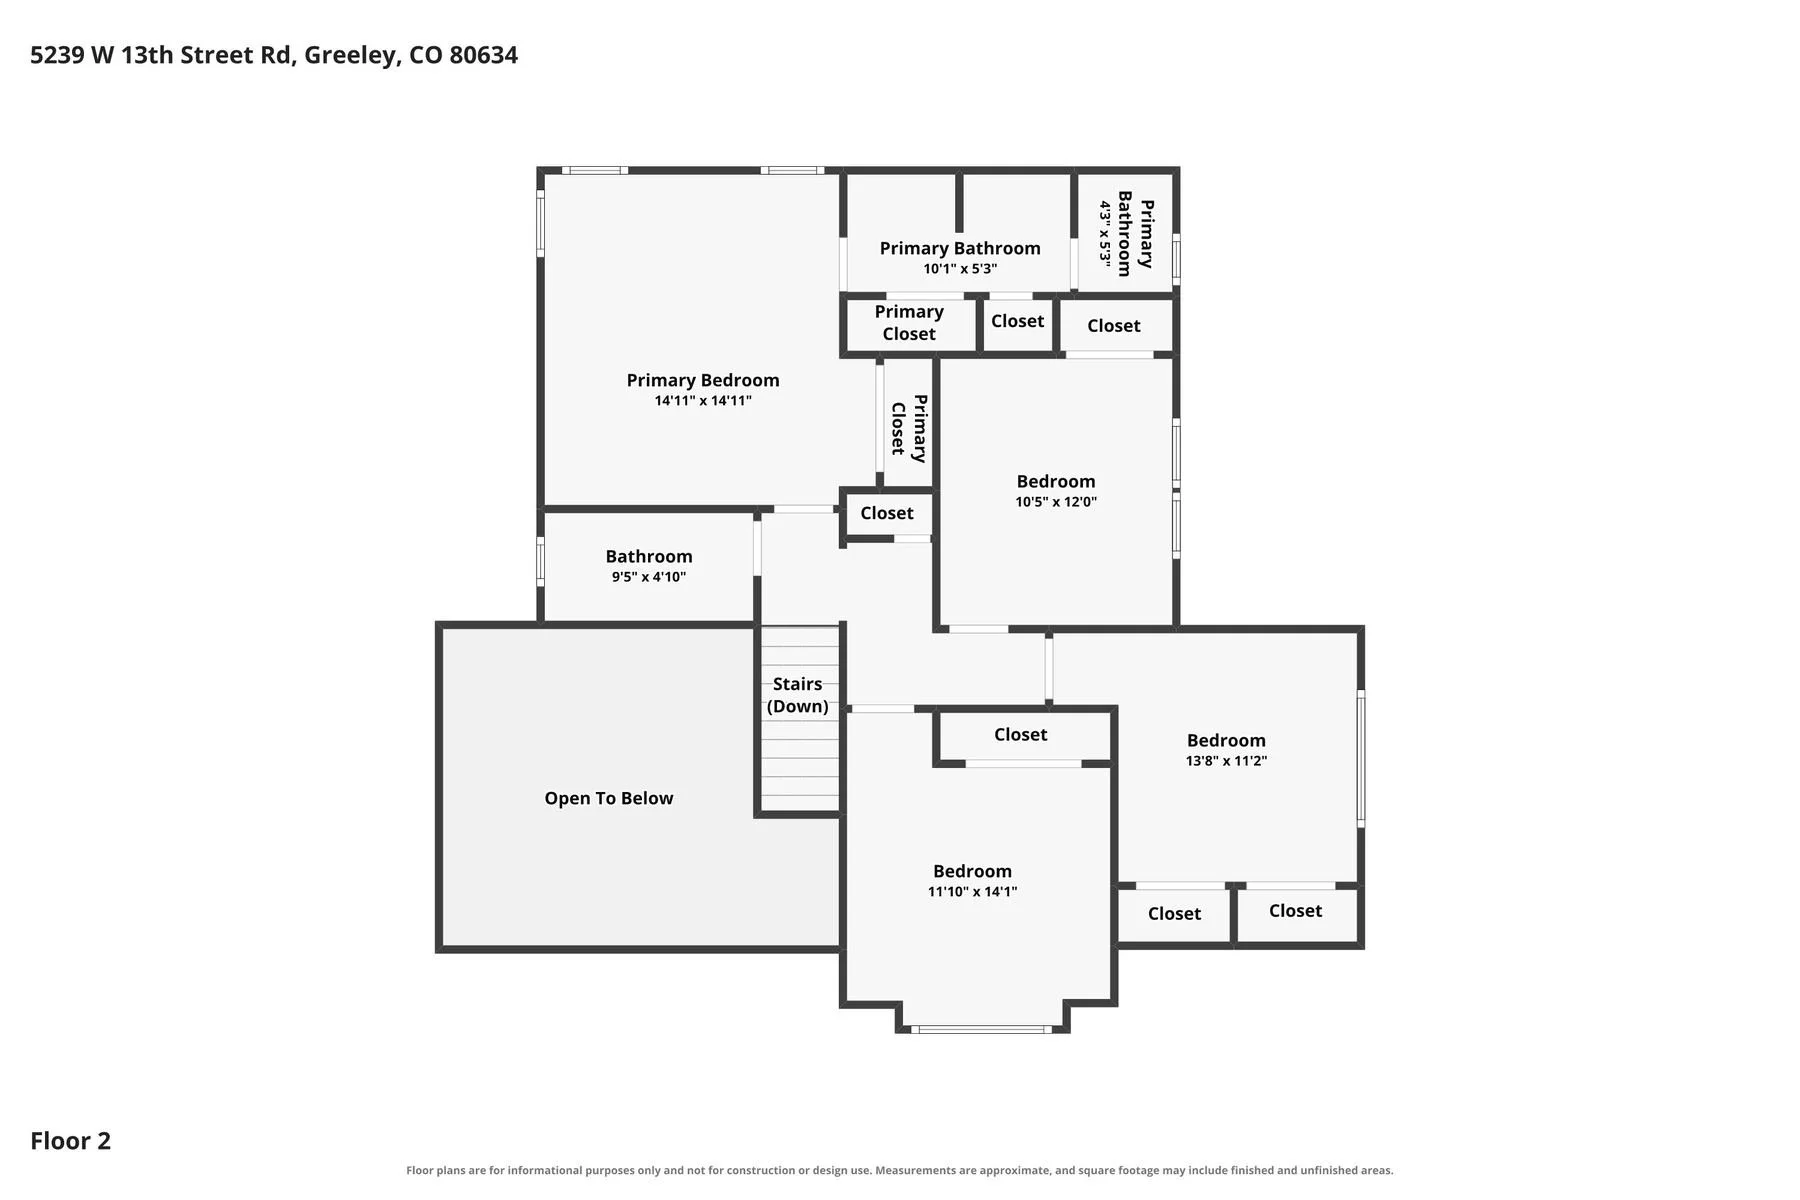
Five bedrooms in all. The primary suite upstairs has its own bath, and the other three share an updated hall bath.

The main floor

Book a showing
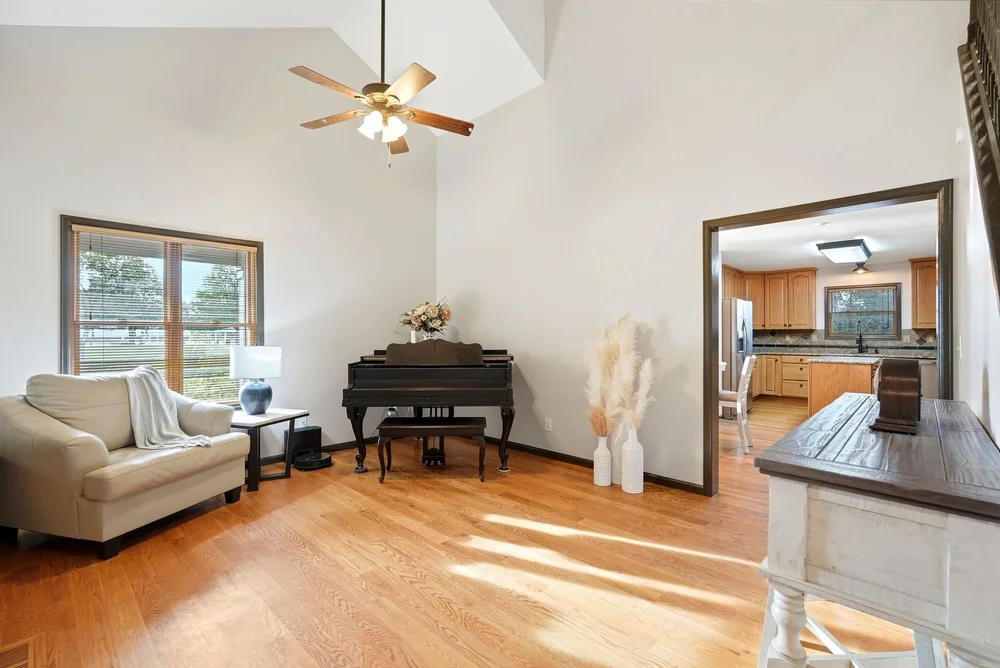
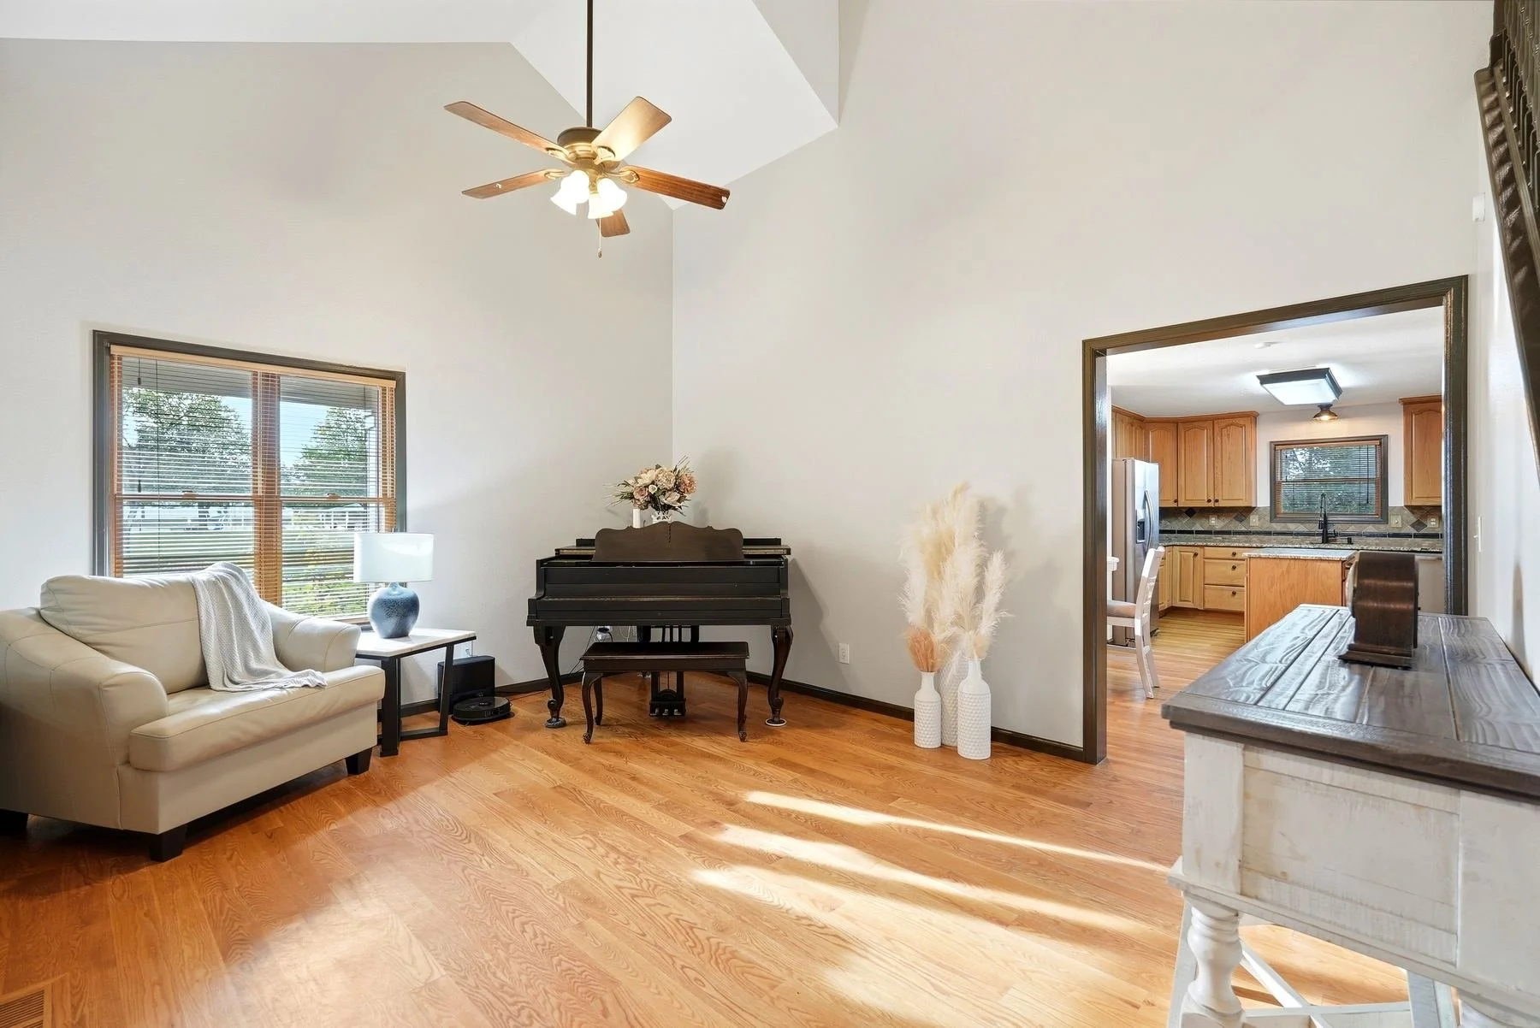
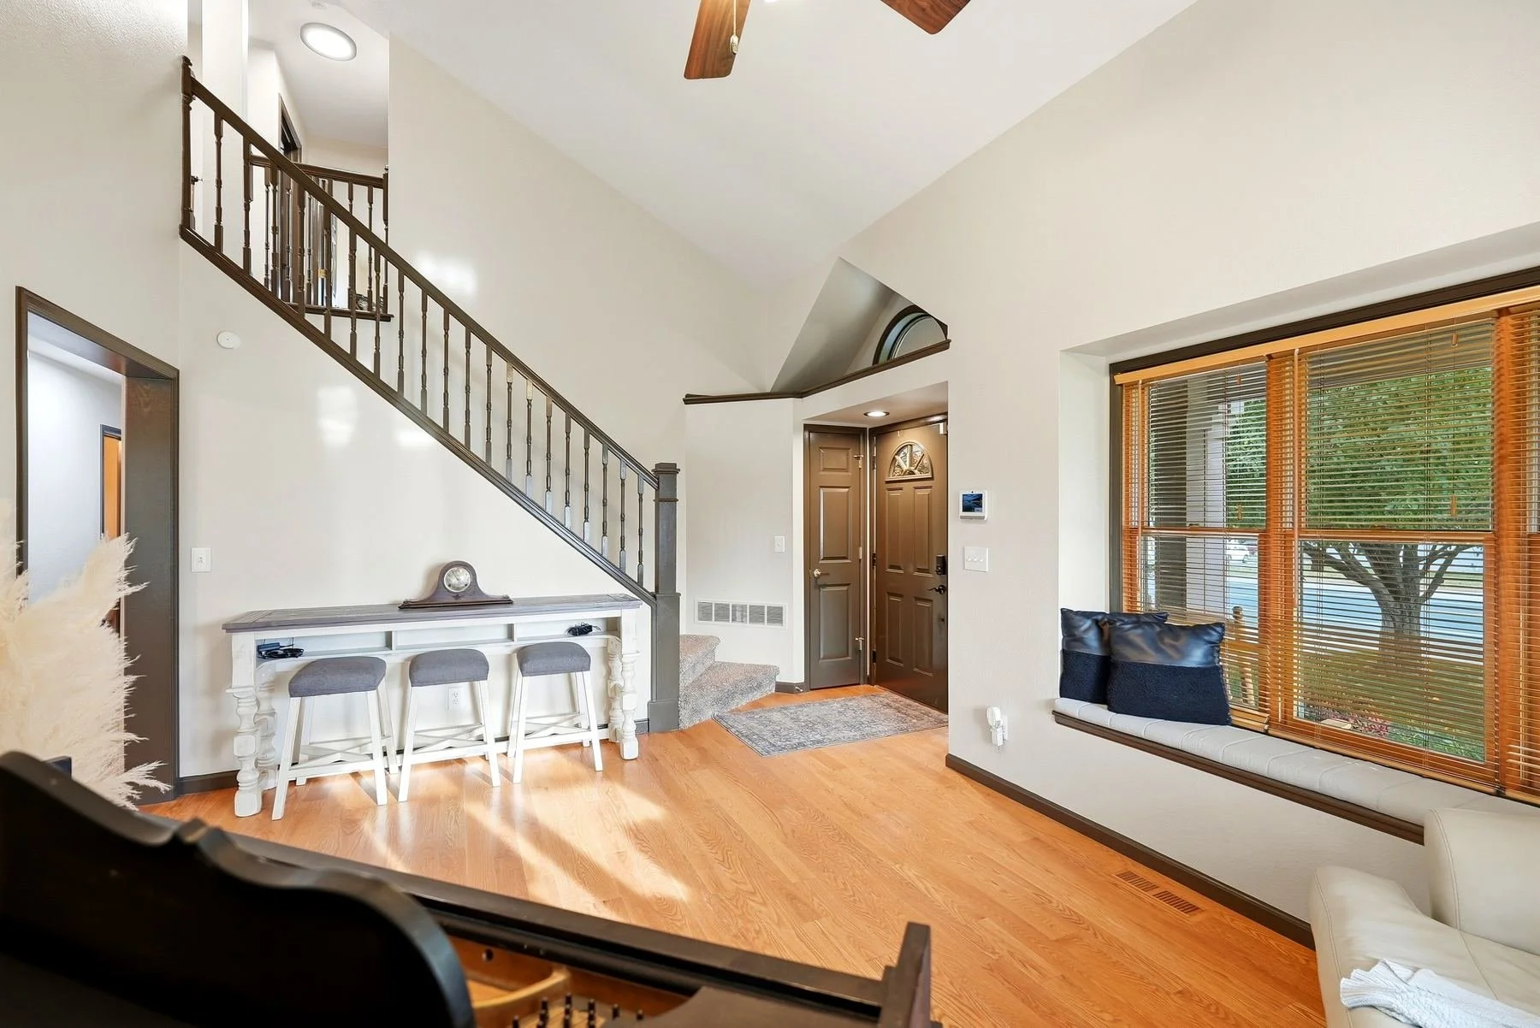
Vaulted front room
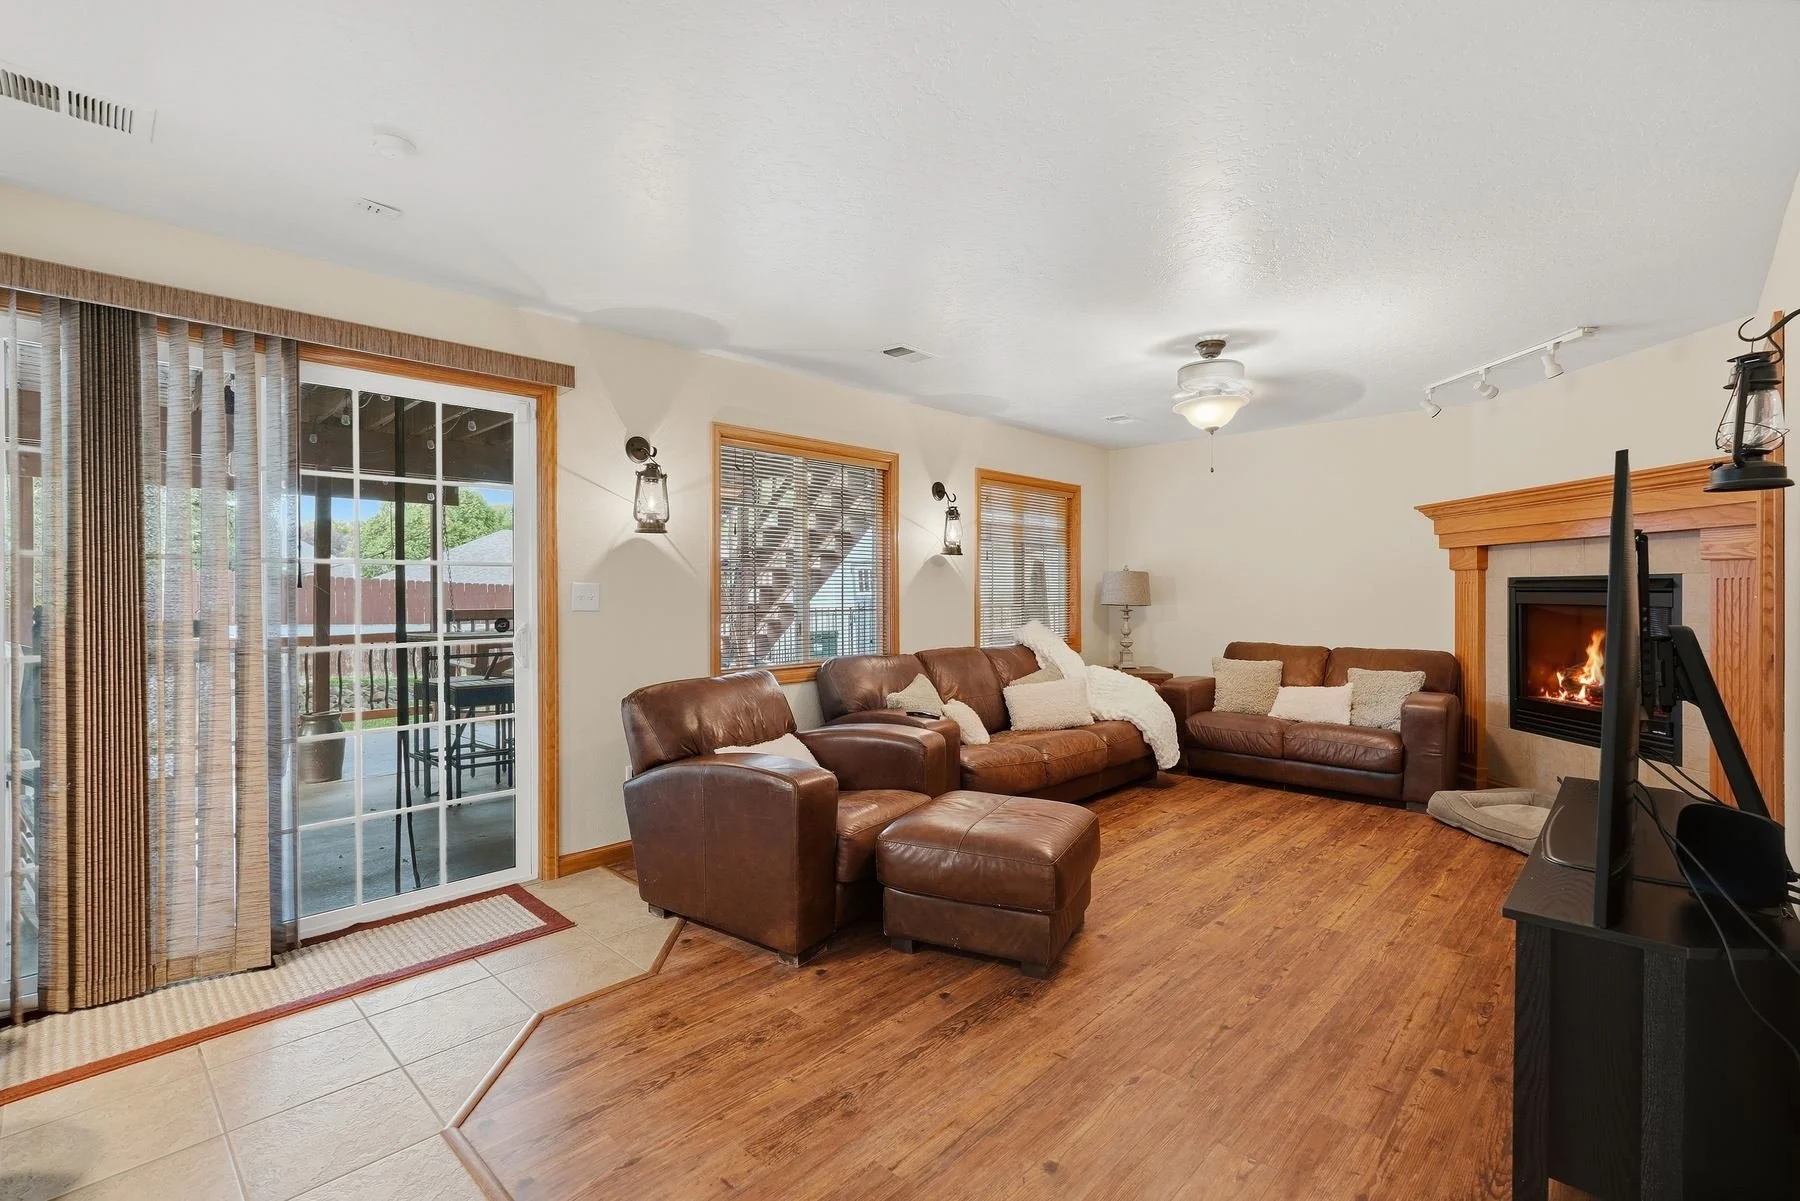
Vaulted front roomHardwood floors, a window seat and a ceiling open to the floor above.
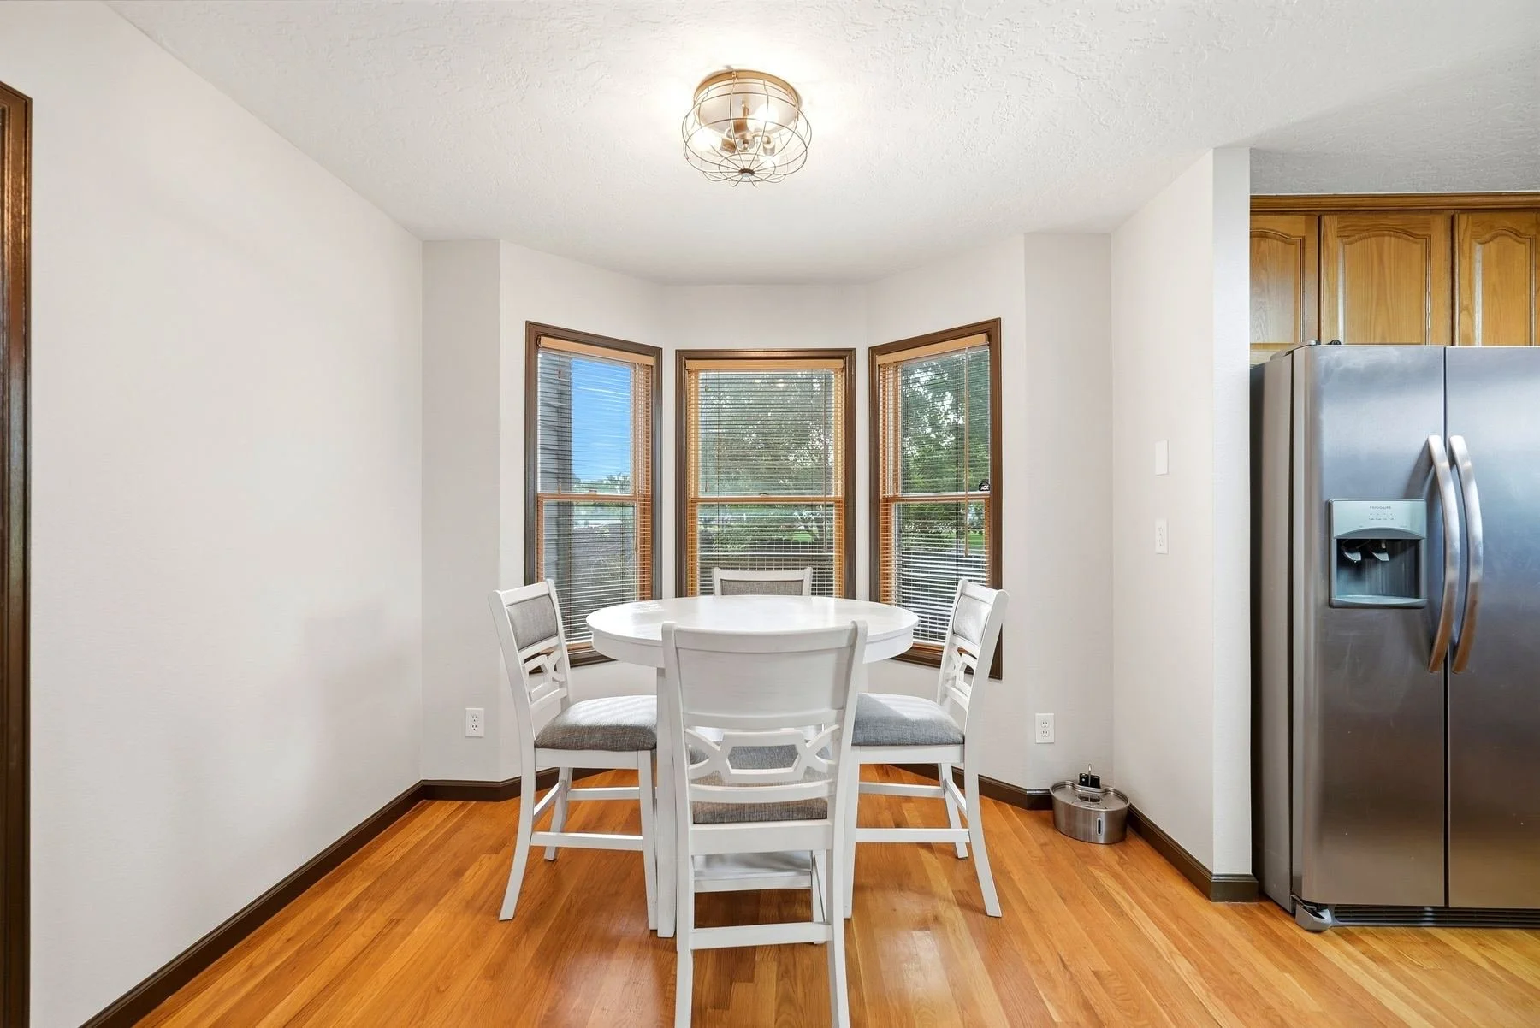
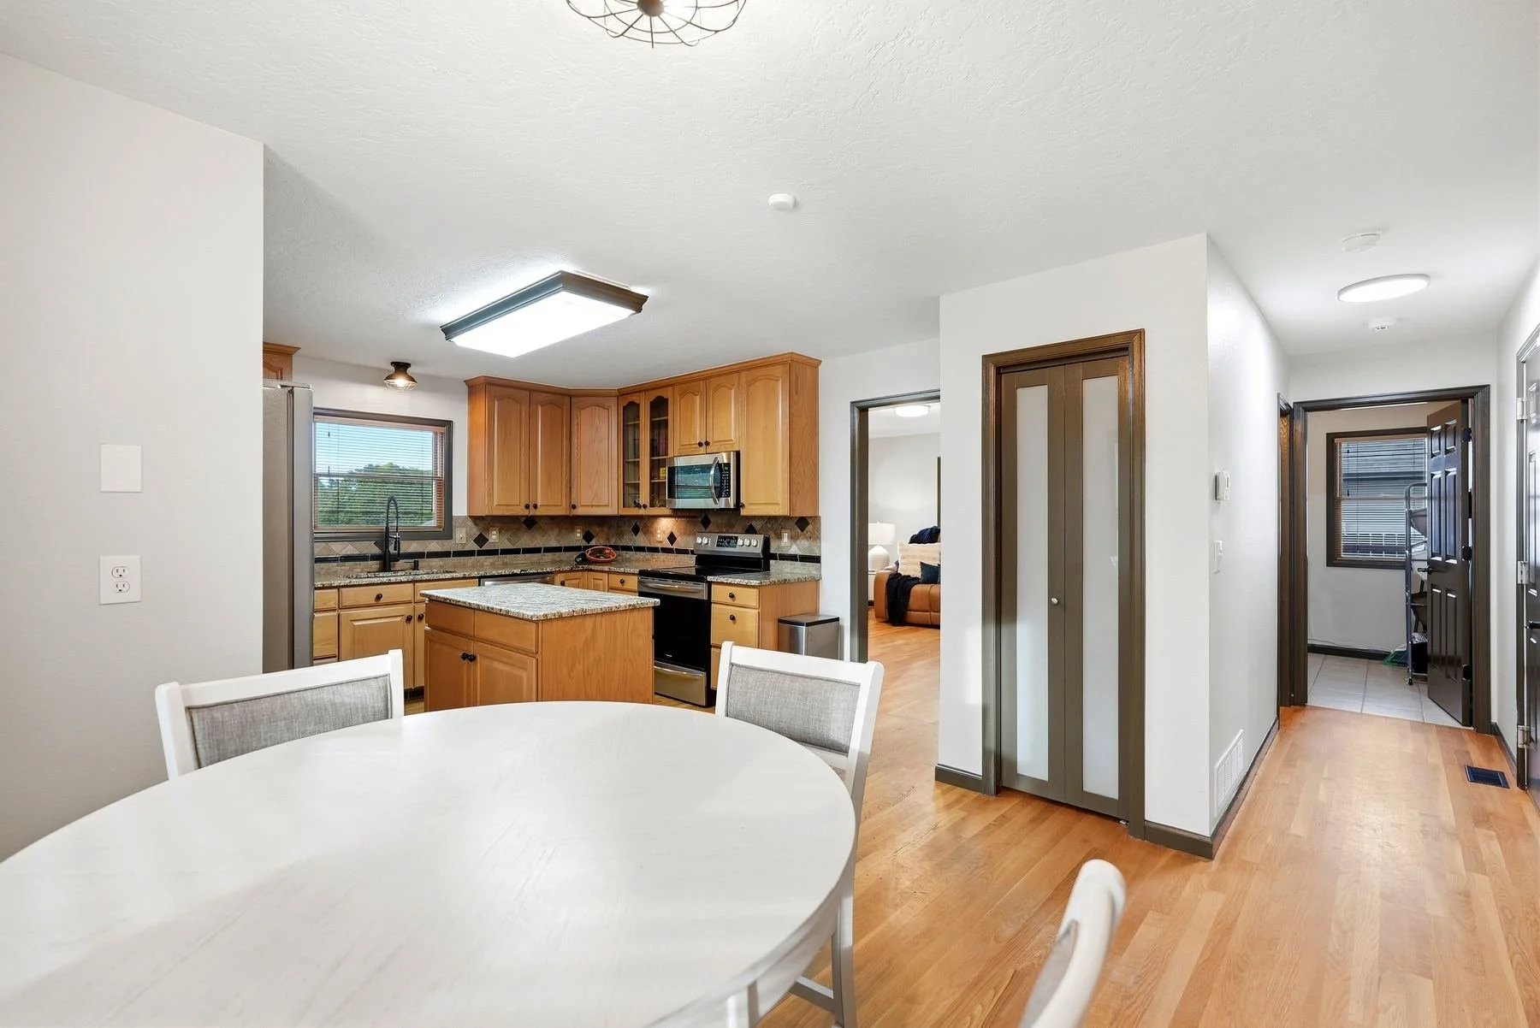
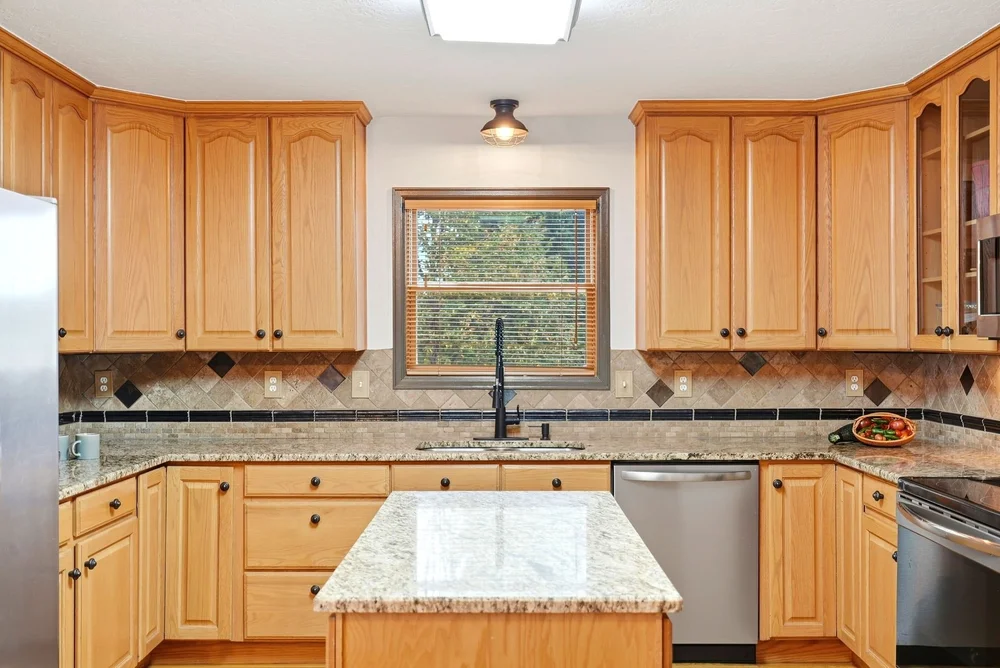
Kitchen
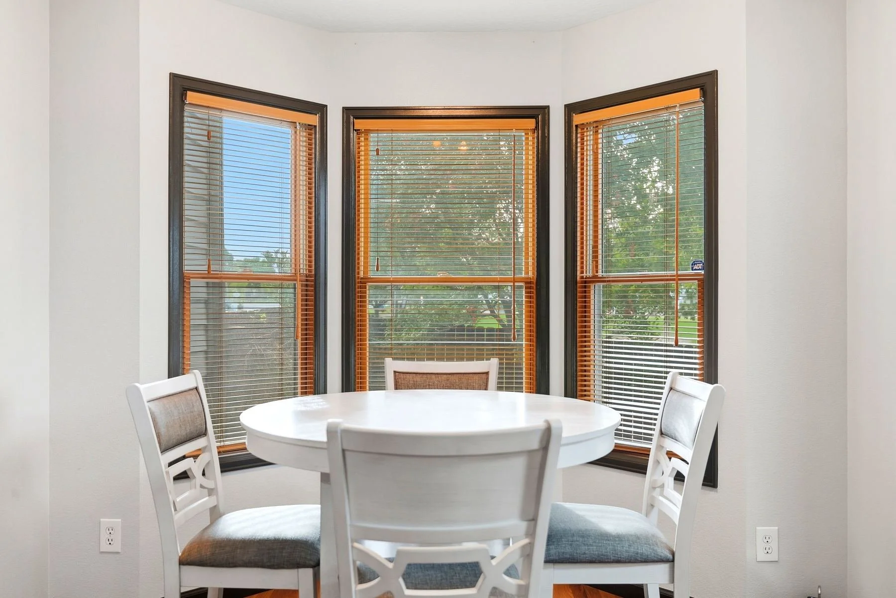
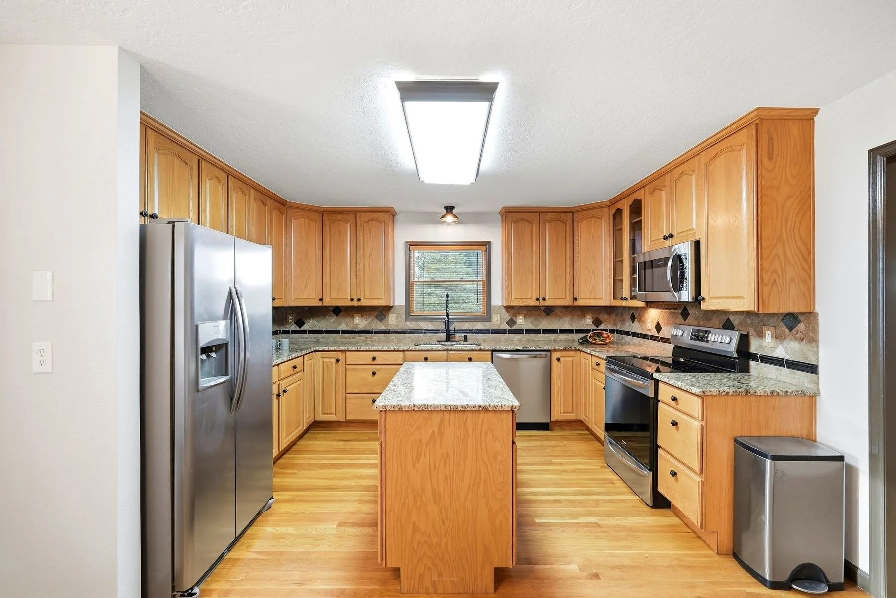
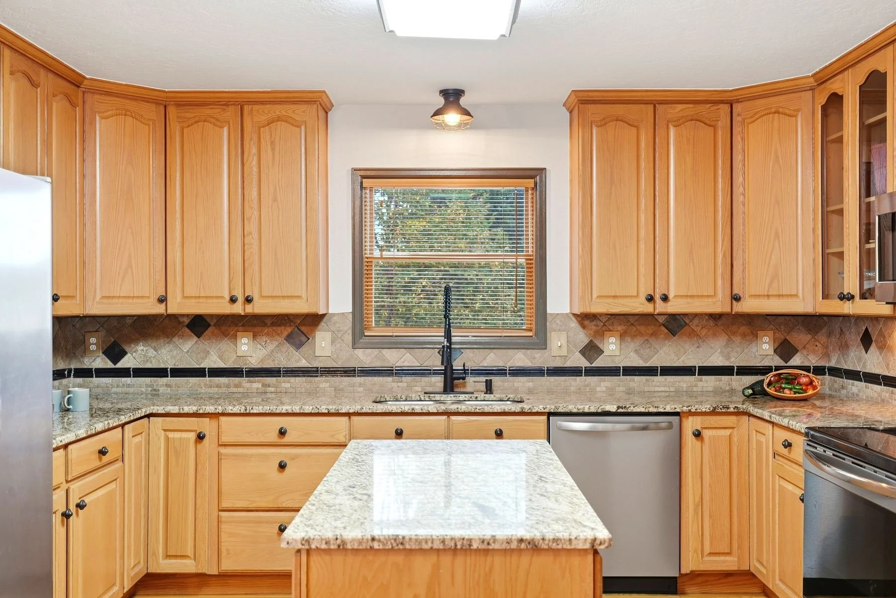
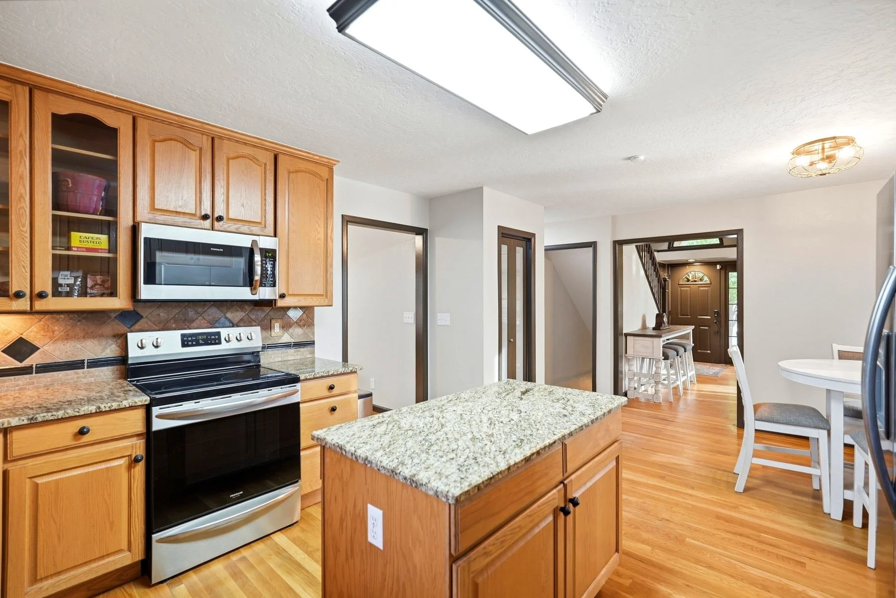
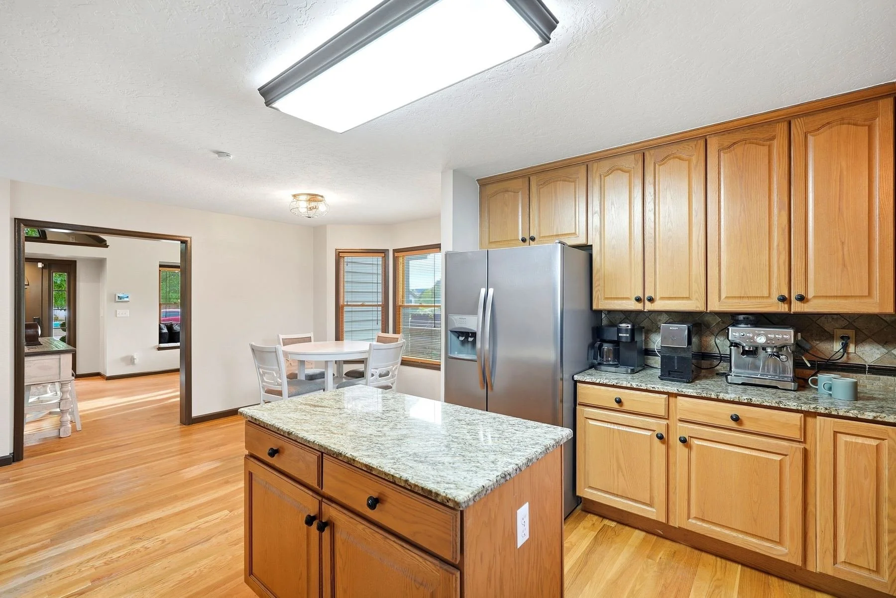
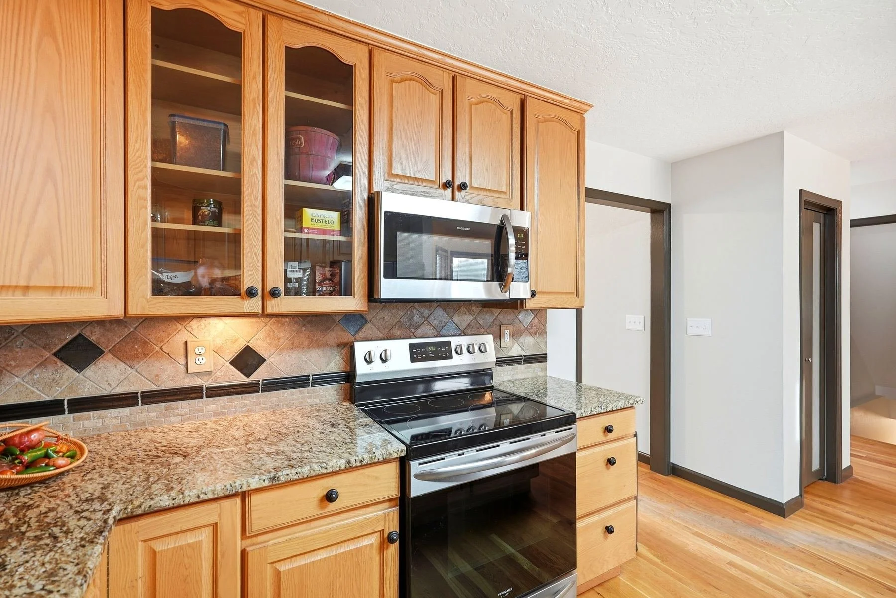
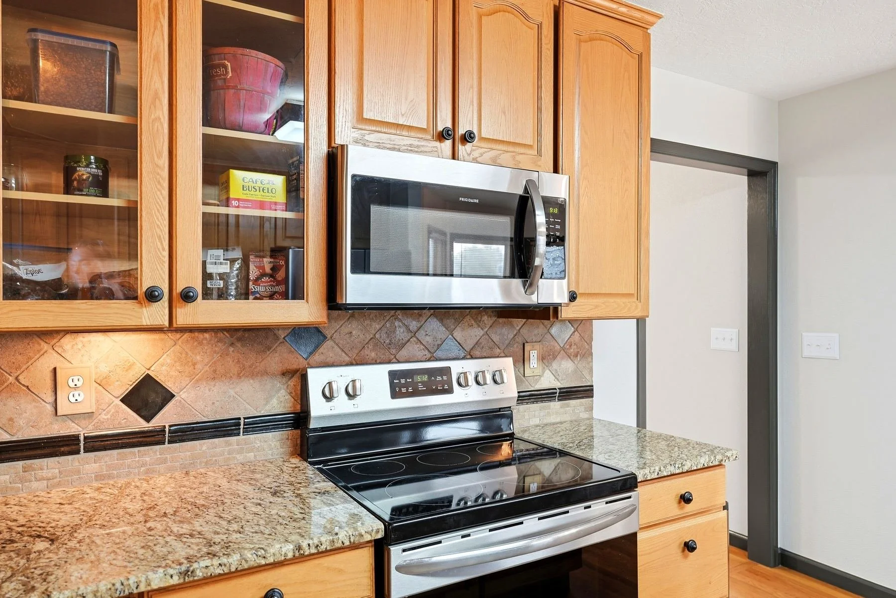
KitchenGranite counters, an island and a bay-window dining nook.
Fireplace room
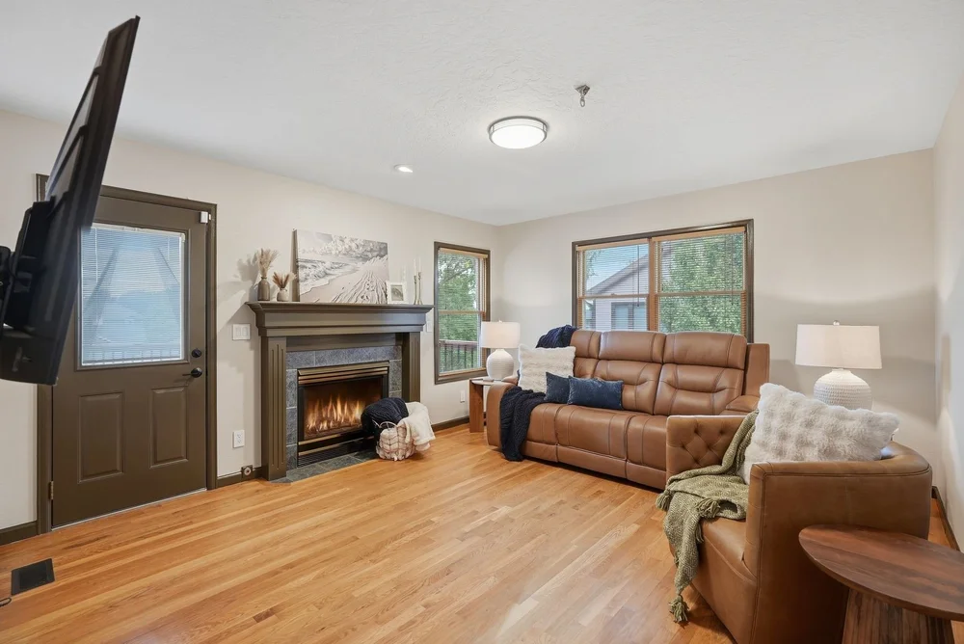
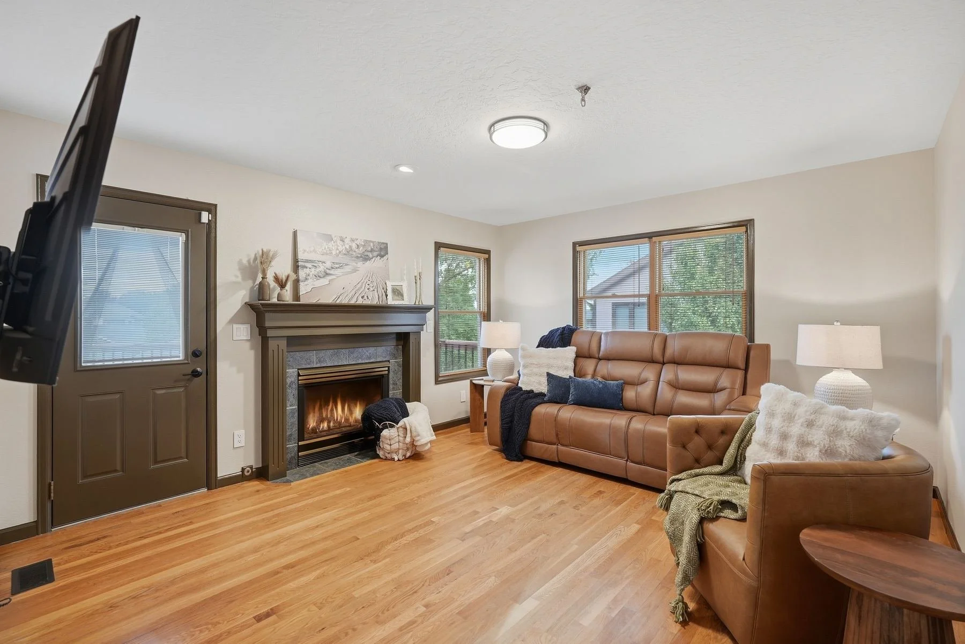
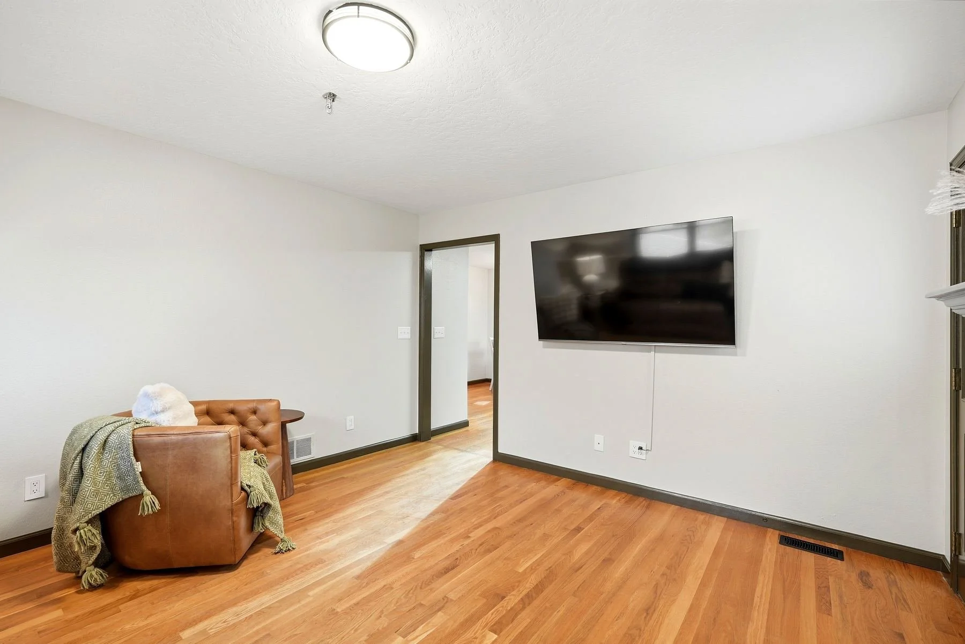
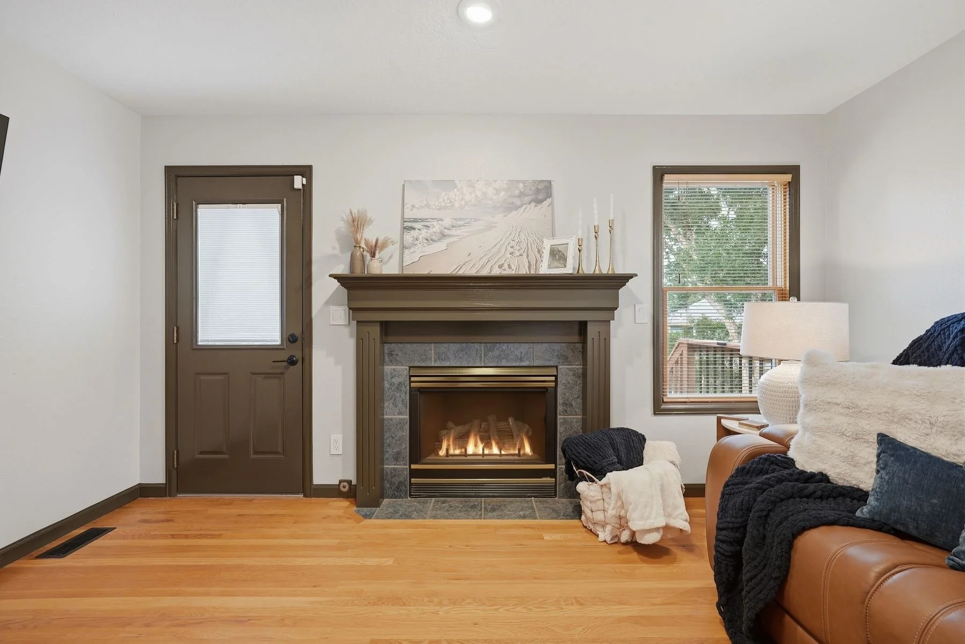
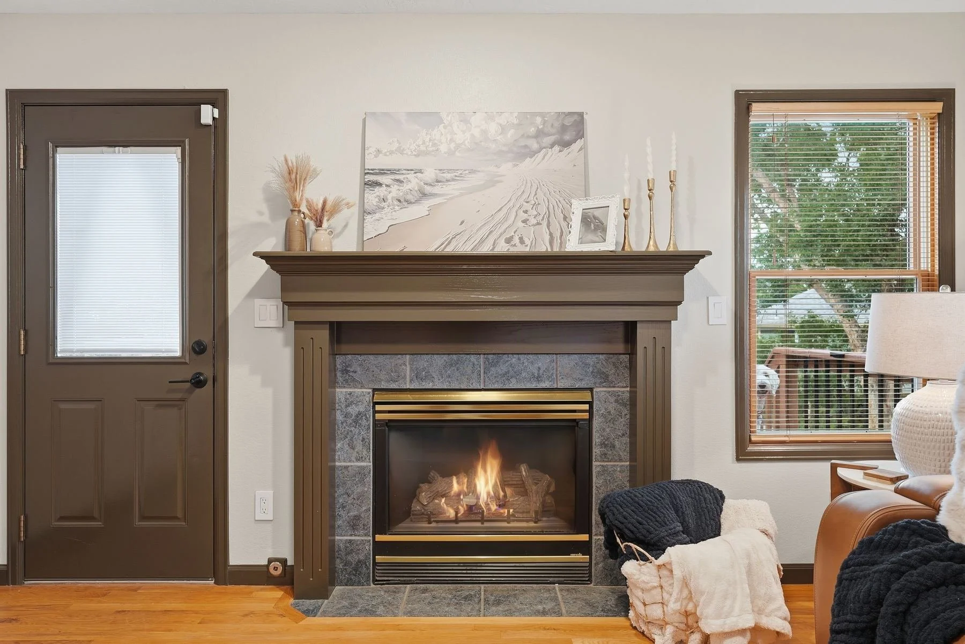
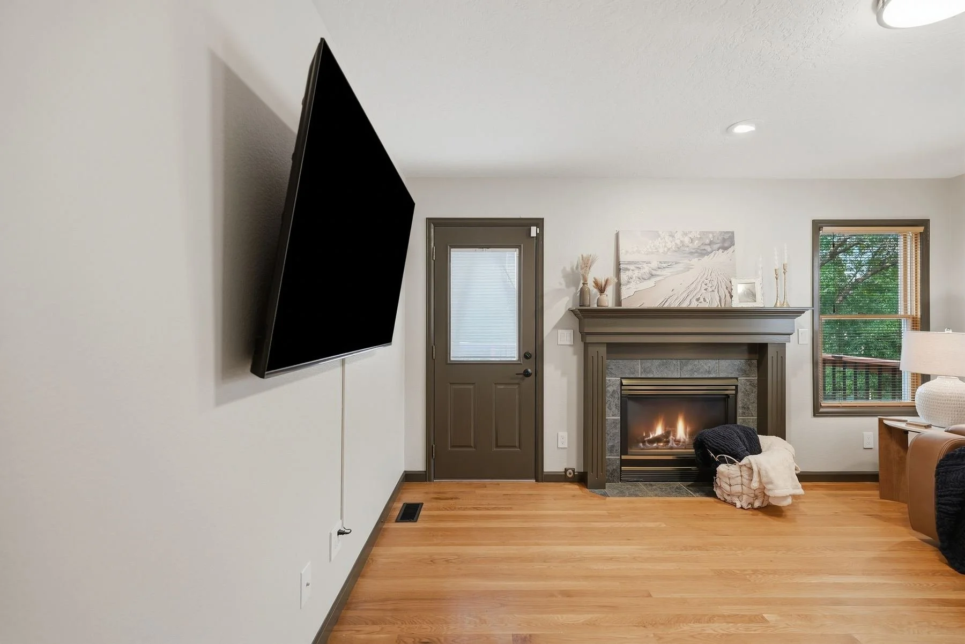
Fireplace roomGas fireplace, hardwoods and a door straight out to the deck.

Every photo.

69 photos plus the floor plans. Tap any photo to see it full size.
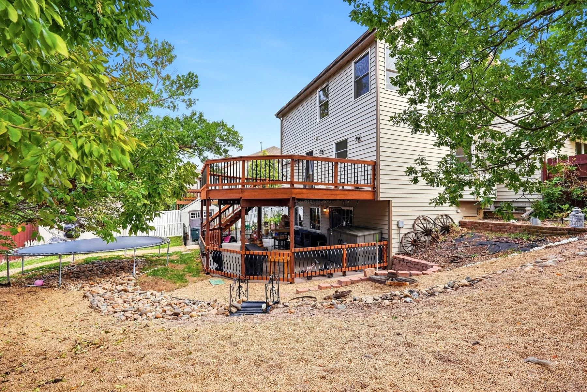
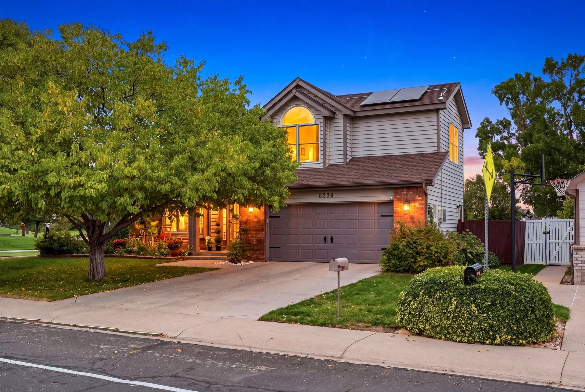
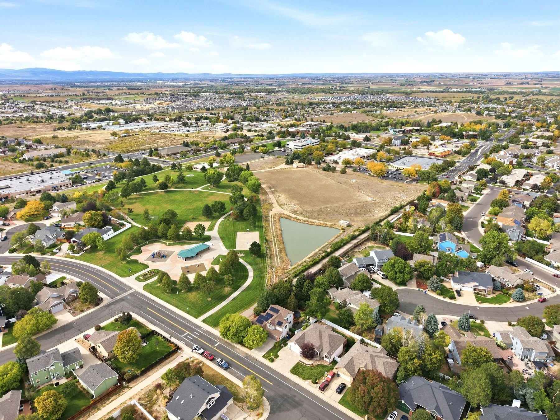
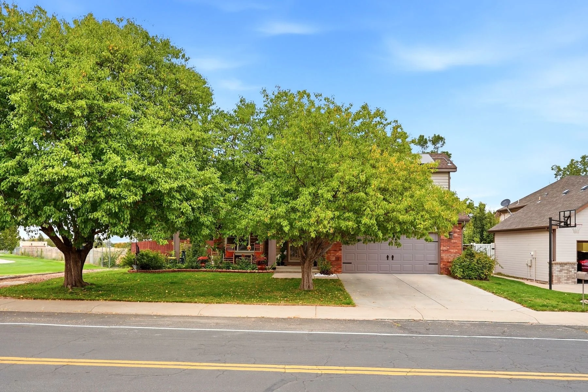
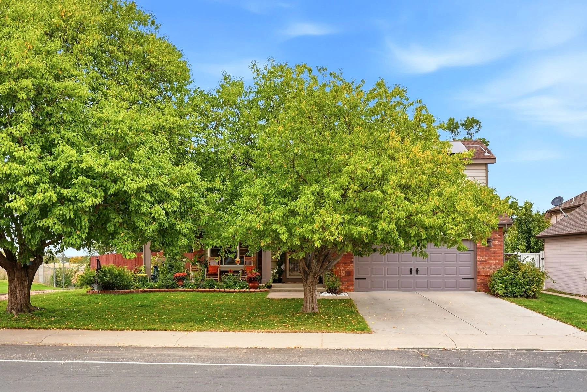
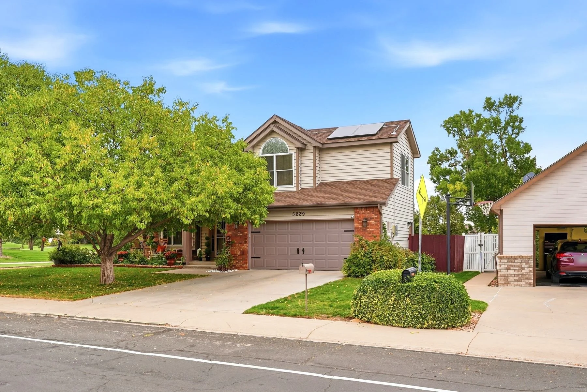
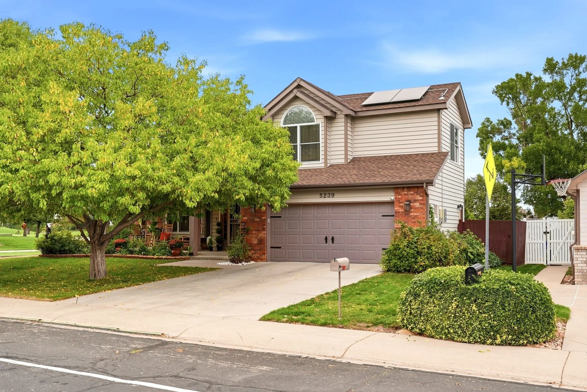
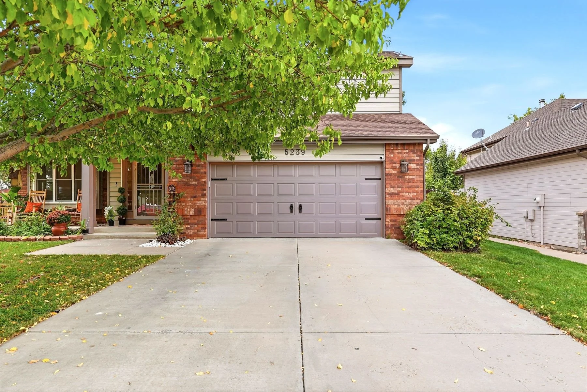
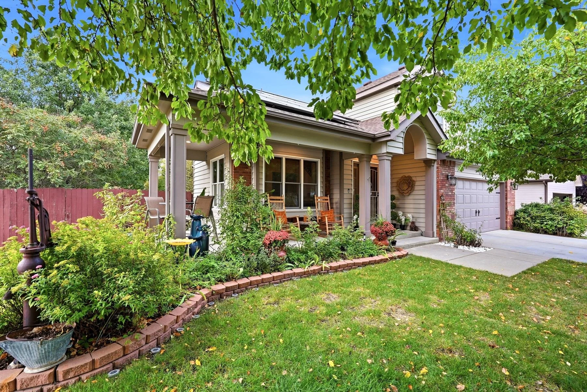
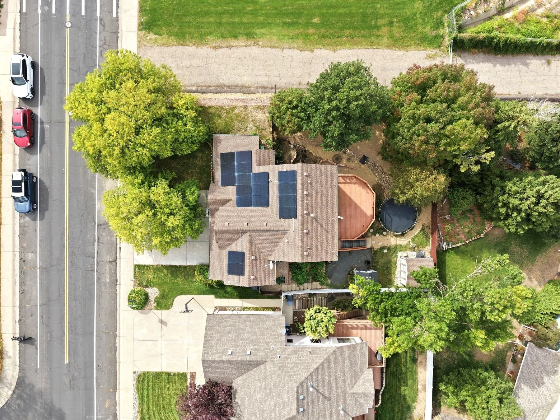
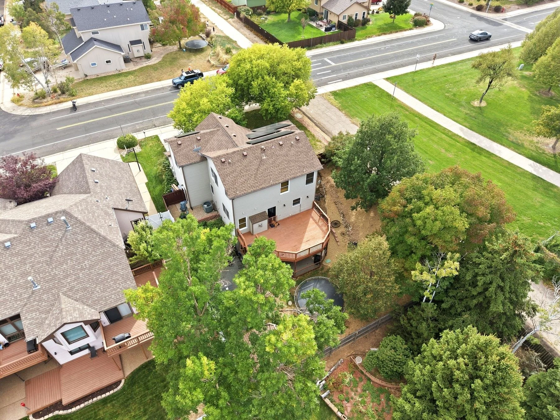
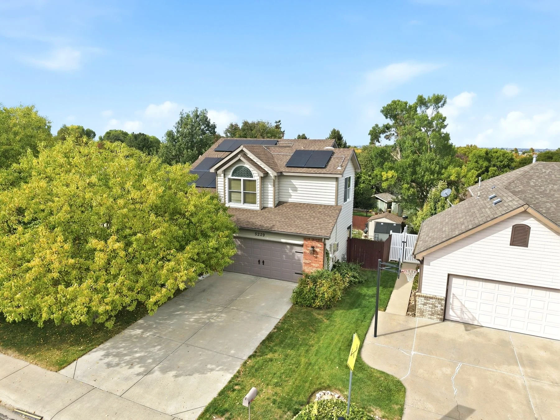
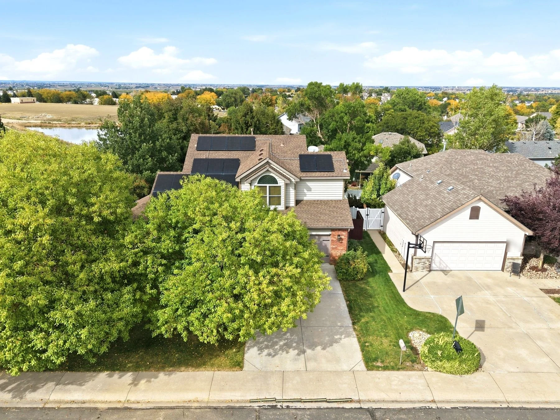
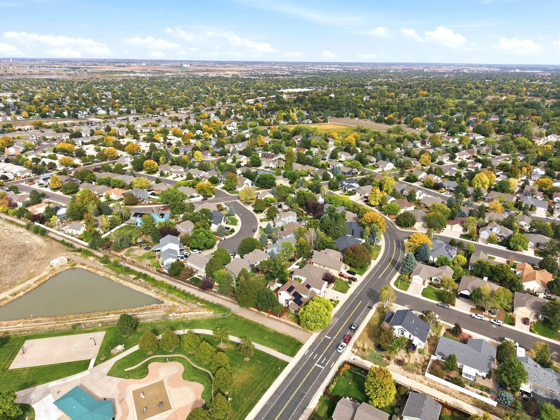
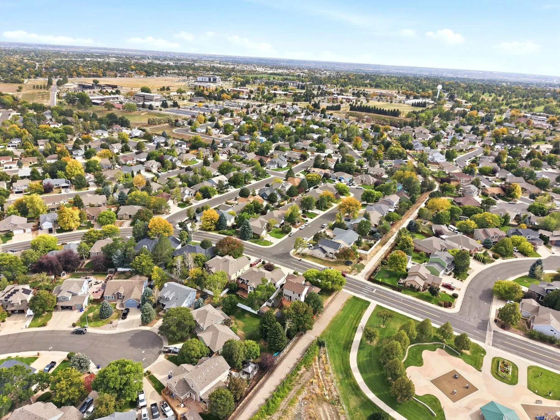
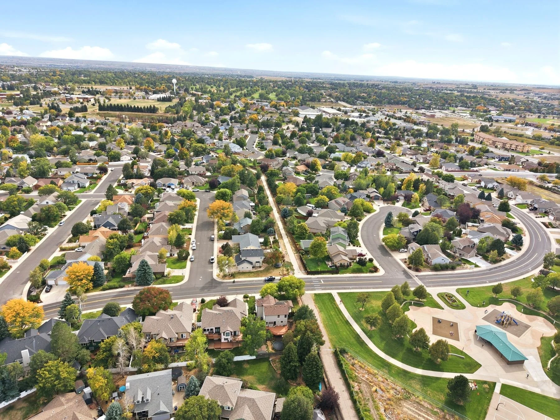
Backyard: dry creek bed with small footbridge, two-level deck and covered patioFront of the house at virtual twilight: lit windows, two-car garage, big shade tree, solar on roofHigh drone view: house beside the neighborhood park, playground and pond, mountains on the horizonTwo-level deck from the yard: upper deck, stairs, covered patio belowUpper deck looking out over mature treesUpper deck toward the trees and the park beyond the fenceCovered patio under the deck: string lights, porch swing, seatingCovered patio toward the yard, shed and stairs up to the deckStreet view of the front: two mature shade trees, covered porch with rockers, garageStraight-on front view: mature trees, flower beds and covered front porchFront from the street at an angle: arched upstairs window, garage, yellow crossing sign at the cornerFront from the street, closer: garage, porch, landscaped corner by the side gateTwo-car garage and wide driveway under the front shade tree, front door to the left
See all 73 photos
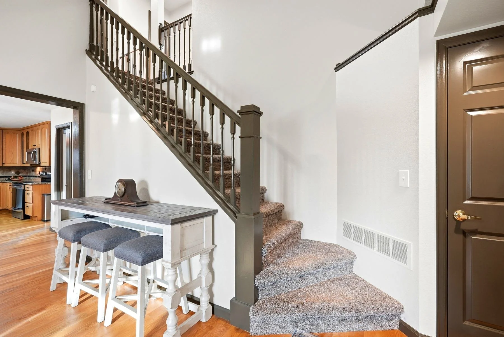
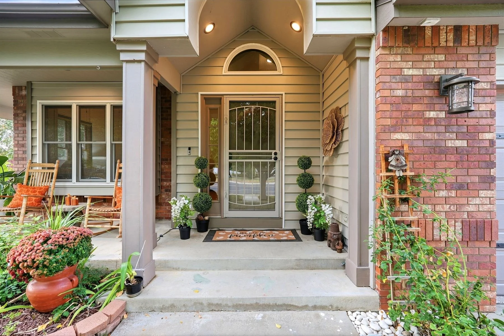
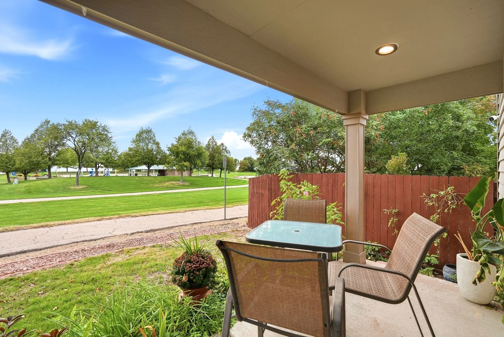
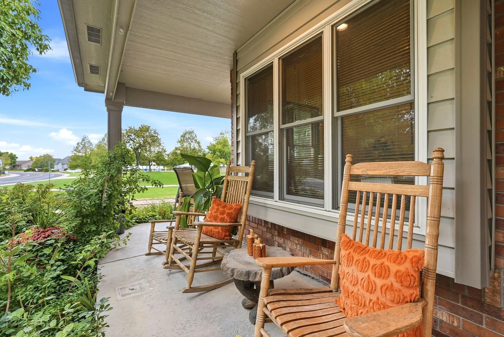
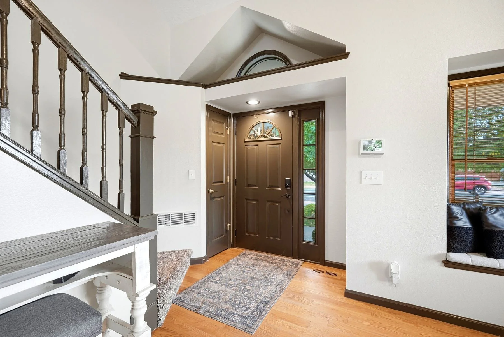
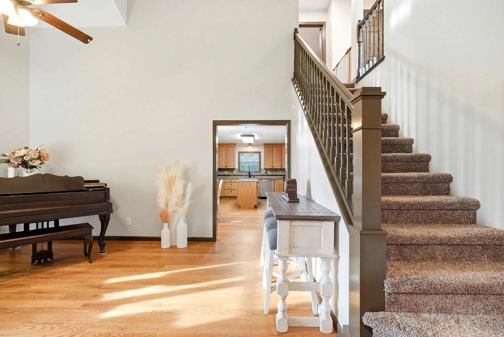
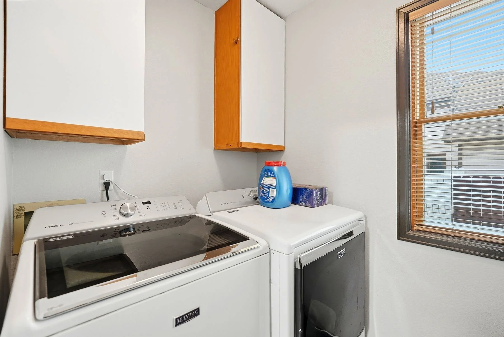
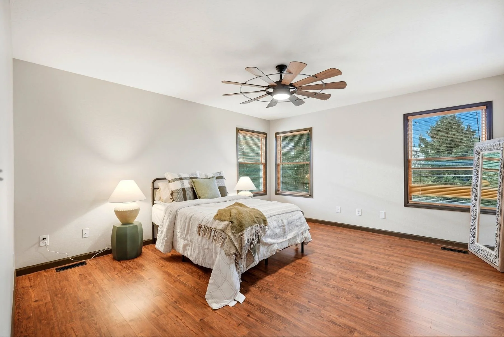
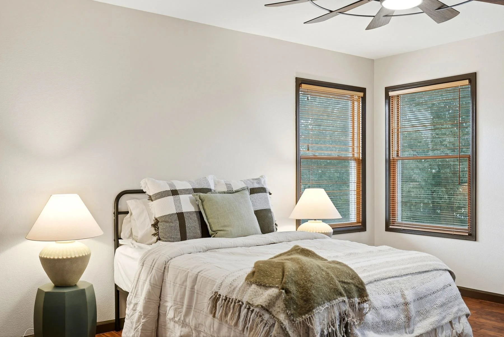
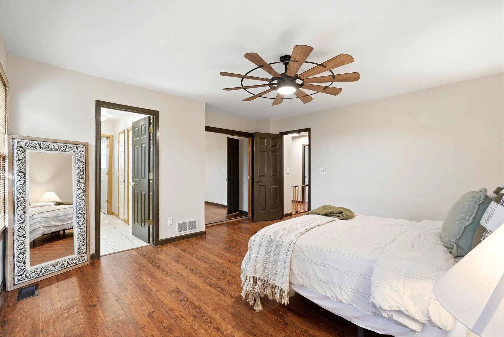
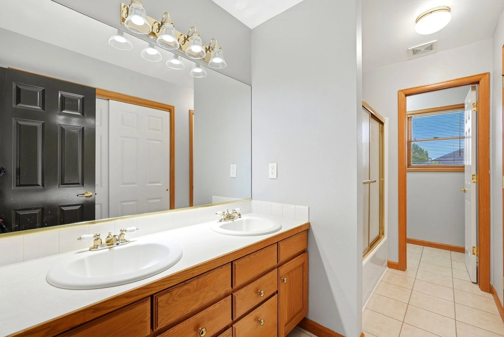
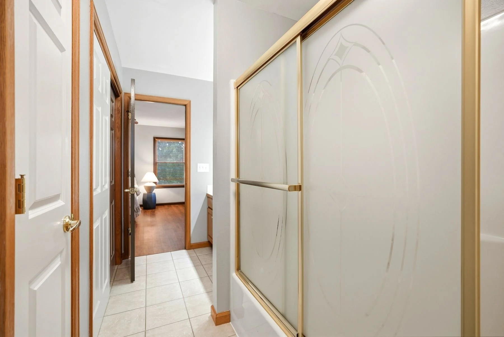
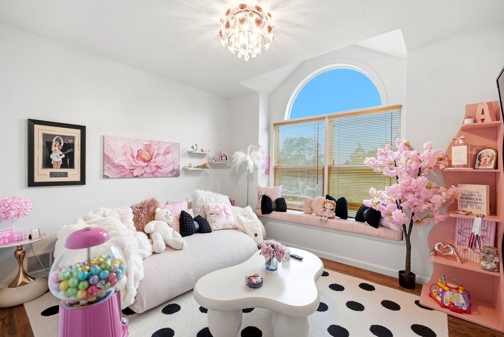
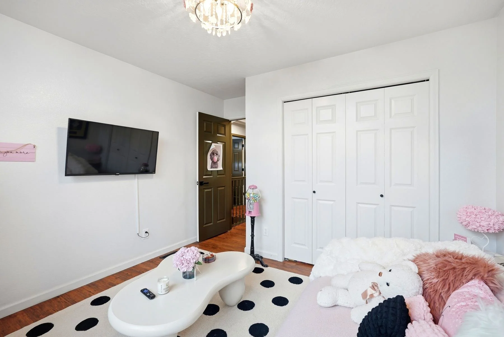
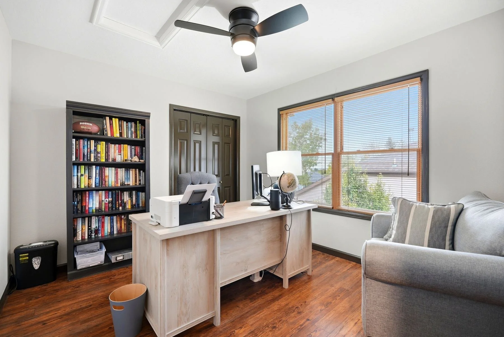
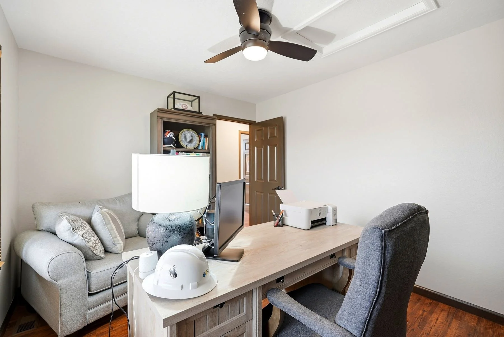
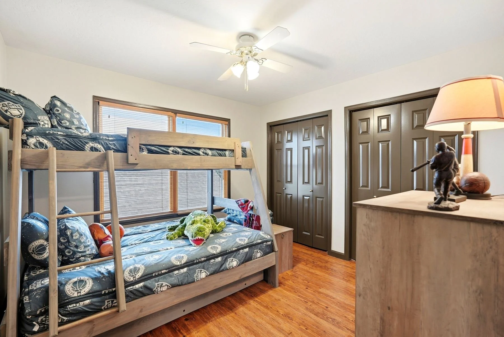
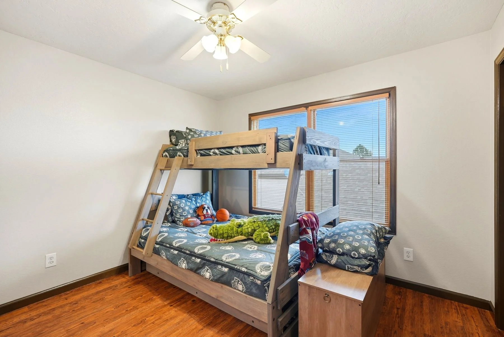
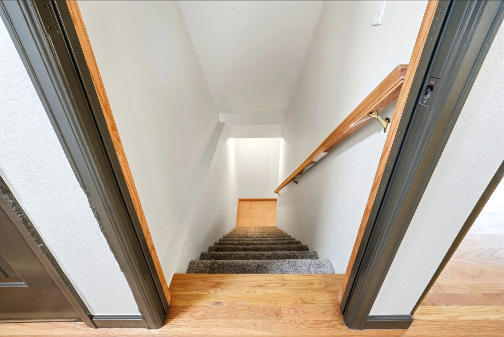
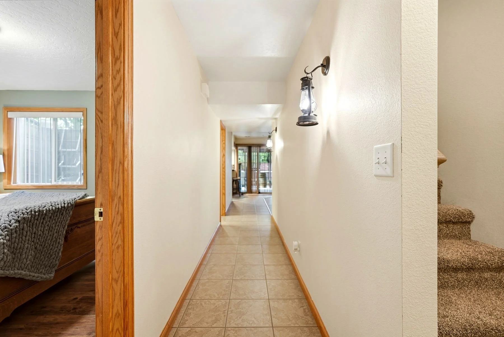
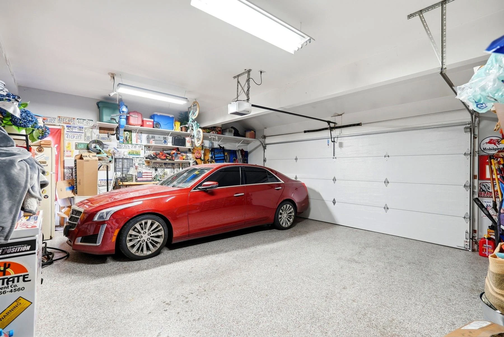
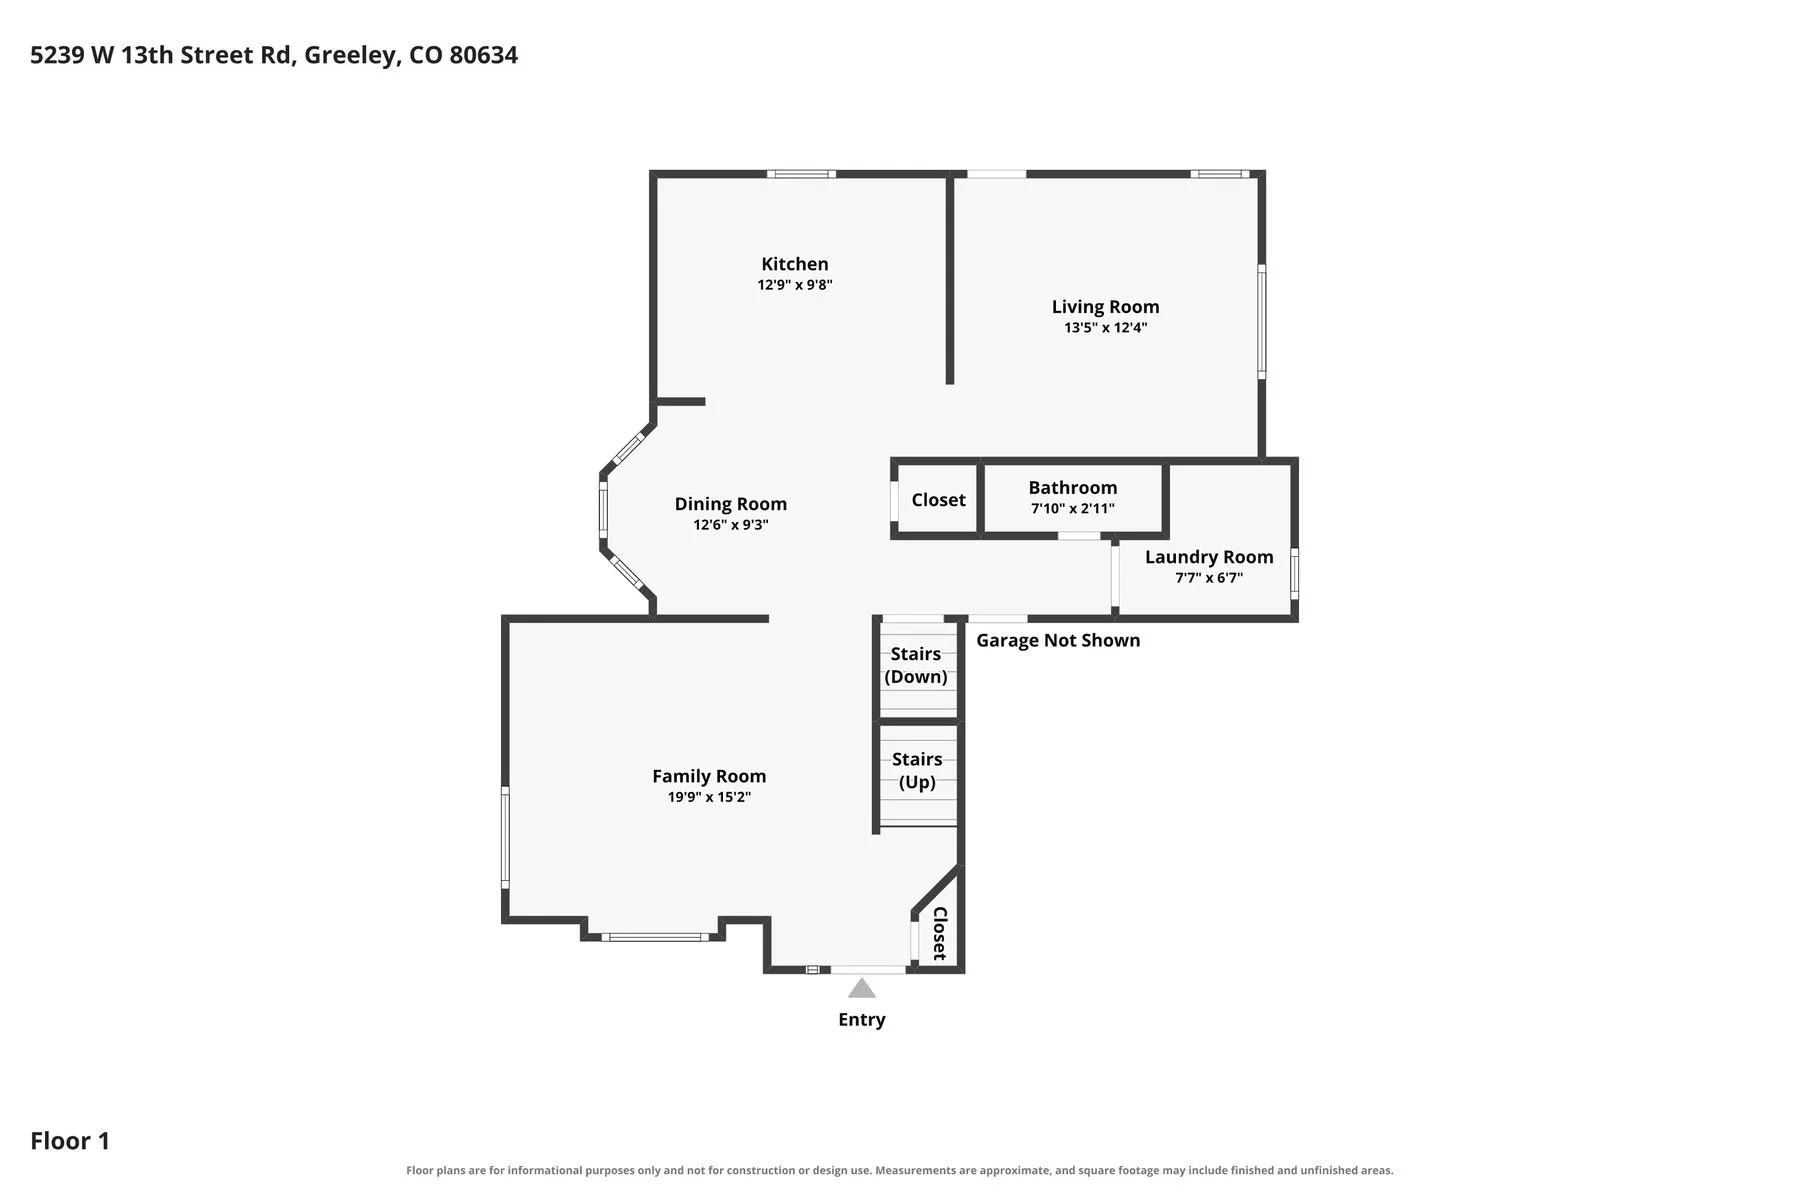
Covered front porch with rocking chairs, wrap of flower beds and brick edgingFront entry: arched transom, storm door, topiaries, brick columnCovered side patio with bistro set, looking out to the neighborhood park and playgroundFront porch rocking chairs looking out toward the parkFront entry: vaulted foyer, stair rail, window seatVaulted front room with piano and hardwood floors, opening to the kitchenFront room toward the stairs and the kitchen beyondVaulted front room toward the entry, window seat and stairsStairs to the upper level from the entry, view toward the kitchenBay-window dining nook beside the kitchenBay-window nook, closer view of the three windowsKitchen and island seen from the dining nook, hall to the laundryKitchen: oak cabinets, granite counters, island, stainless appliancesKitchen straight-on: oak cabinets, tile backsplash, sink under the window, granite islandKitchen range and island, view through to the entry and front doorKitchen island and coffee counter, view to the dining nook and front roomKitchen detail: glass-front cabinets, range, microwave, graniteClose detail of the range, microwave and tile backsplashMain-level fireplace room: gas fire lit, leather sofas, hardwood, door to the deckMain-level fireplace room toward the TV wall and hallwayMain-level gas fireplace and mantel, deck door and window to the deckClose view of the main-level gas fireplace, lit, with mantelMain-level fireplace room with gas fire lit, hardwood floors, door to the deckMain-level half bath: granite vanity, framed mirrorMain-floor laundry room with washer, dryer and cabinetsLarge upstairs bedroom with windmill ceiling fan and three windowsSame upstairs bedroom, closer view of the bed and corner windowsUpstairs bedroom toward the bath, closet and hall doorsUpstairs bath with double vanity and tub/shower, private toilet roomUpstairs bath: tub/shower with glass doors, view into the bedroomUpstairs hall bath: updated white vanity, backlit mirror, tub/showerUpstairs bedroom with arched window and window seat, styled as a loungeSame arched-window bedroom toward the closet and doorUpstairs bedroom set up as an office, built-in style bookcaseOffice bedroom from the other side, toward the doorUpstairs bedroom with bunk bed and double closetsBunk bedroom toward the windowStairs from the main level down to the walkout lower levelWalkout lower-level living room: leather sofas, corner fireplace lit, slider to covered patioLower-level corner gas fireplace with oak mantelLower-level wet bar: black cabinets, wine cubbies, granite, bar stools, slider to covered patioLower-level bath: granite vanity with vessel sink, walk-in showerLower-level bedroom with window and double closetLower-level bedroom, view toward the doorLower-level hallway with tile floor, lantern sconces, stairs on the rightInside the two-car attached garage, coated floor, shelvingBackyard shed under a big shade tree, wood and vinyl fencingSide yard: tiered brick raised garden beds and gravel play areaSide yard garden beds and steps beside the covered patioStraight-down drone view: solar roof, deck, backyard, park path along the sideDrone view from behind: house, deck and backyard trees, park and street beside itLow drone view of the front: solar roof, driveway, two-car garage, fenced side yardDrone view of the front over the trees, pond and open field behind, solar on roofHigh drone view over the neighborhood, park, pond and courtsHigh drone view of the neighborhood and parkWide drone view of the neighborhood with the park and playground in frontFloor plan: all three levels combined with room sizesFloor plan: main level with room sizesFloor plan: upper level with room sizesFloor plan: walkout lower level with room sizes
Open house

Sat

Nov 21

10 to 12


$530,000

5 bed, 4 bath, 2,679 sq ft, built 1997. Can't make Saturday? Book a private showing.

Book a private showing
Aspen Widener

Your hostAspen WidenerReal Estate Advisor, licensed in Colorado
(720) 800-3040
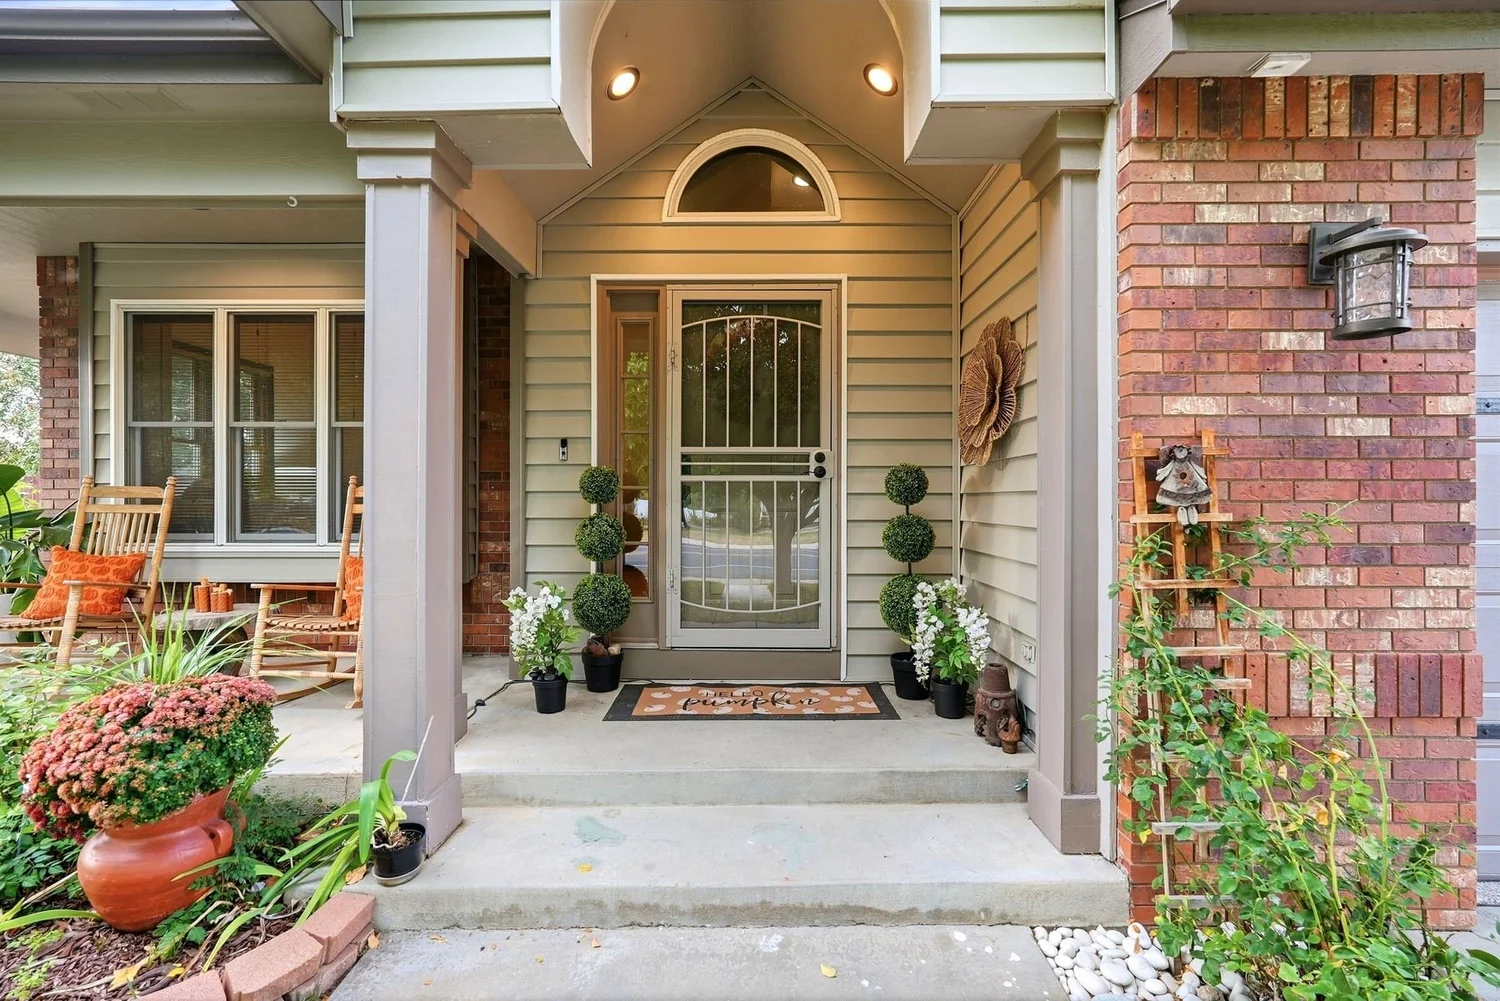
Front entry with an arched transom, storm door and topiaries

Next to the park.

Country Club West

A corner lot beside a city park with a playground, pavilion and walking paths, in west Greeley. Owned solar, two-car garage, no HOA.

Open in Google Maps

Book a
showing.

Call or text Cody, or fill out the form below with a time that works and we'll confirm your showing.

Cody Harvey

Cody Harvey, listing agent
The Harvey Home Team | Compass · Cell 307-317-6508