Nothing on this form is required, including your phone number and the opt-in box. Leave an email or a phone number if you want a reply. By sending it you agree to our Privacy Policy.
Harvey Home Team, LLC is a team of real estate agents affiliated with Compass. Compass is a licensed real estate broker and abides by Equal Housing Opportunity laws.
© 2026 Harvey Home Team, LLCWho shovels
the snow?
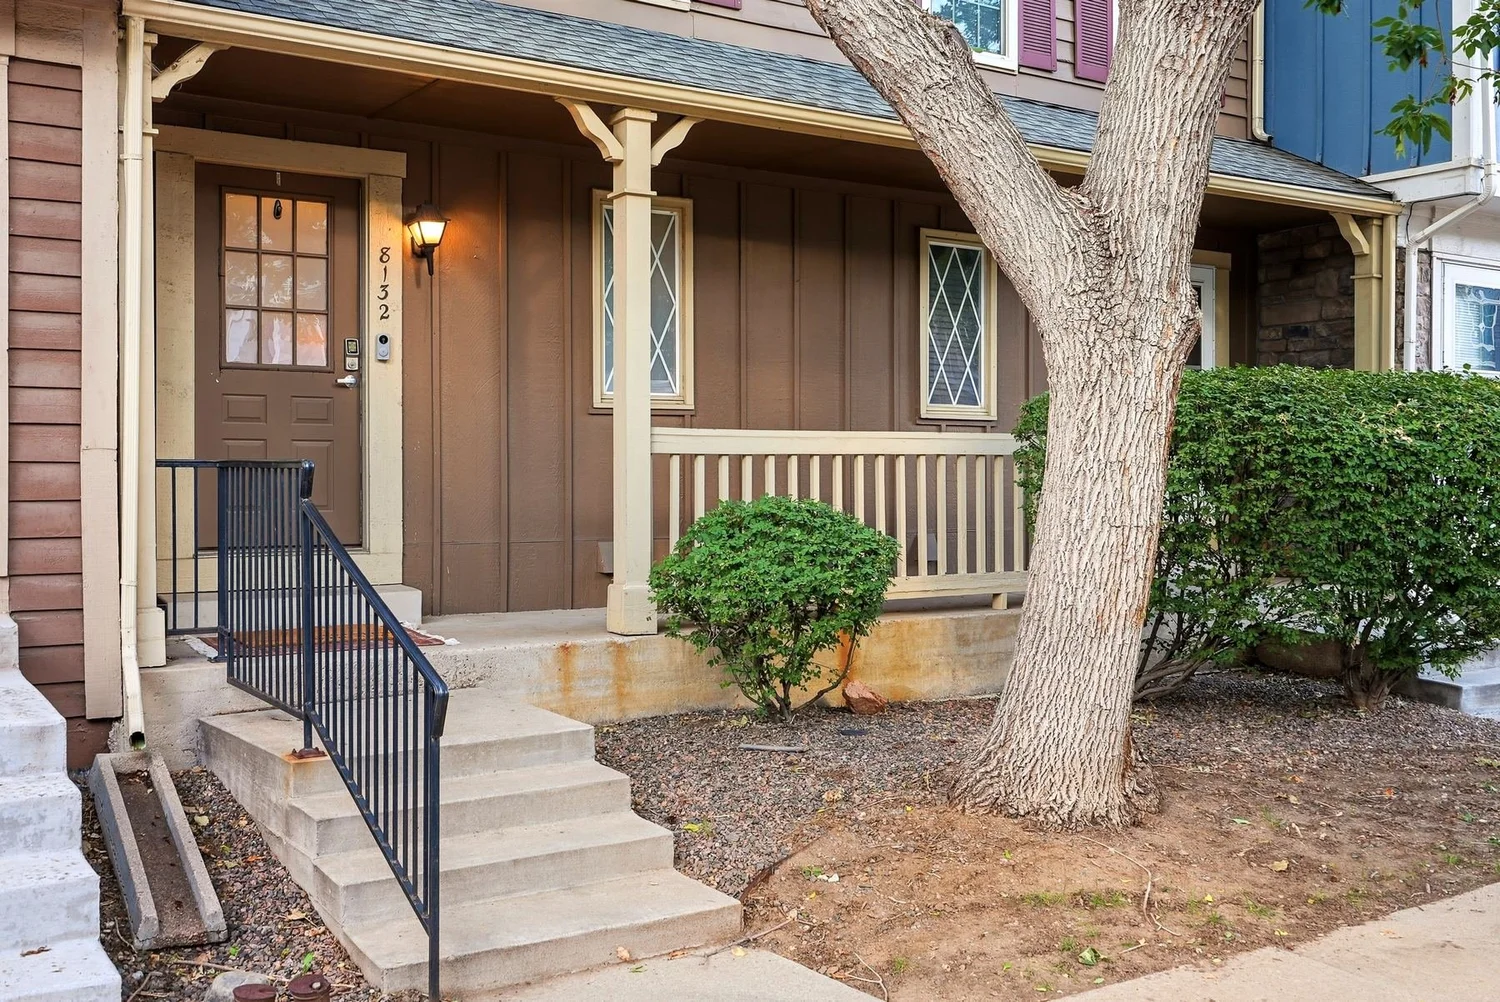
not you.8132 S Fillmore Cir · Centennial · $345,000
The HOA
handles it.
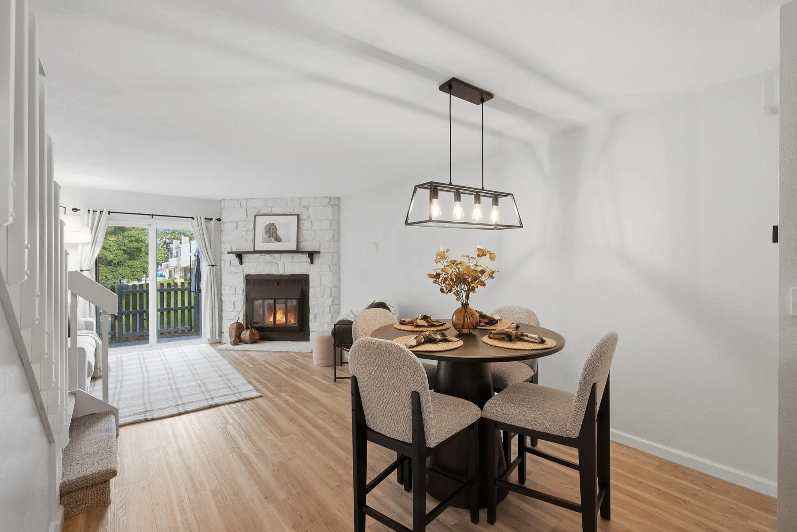
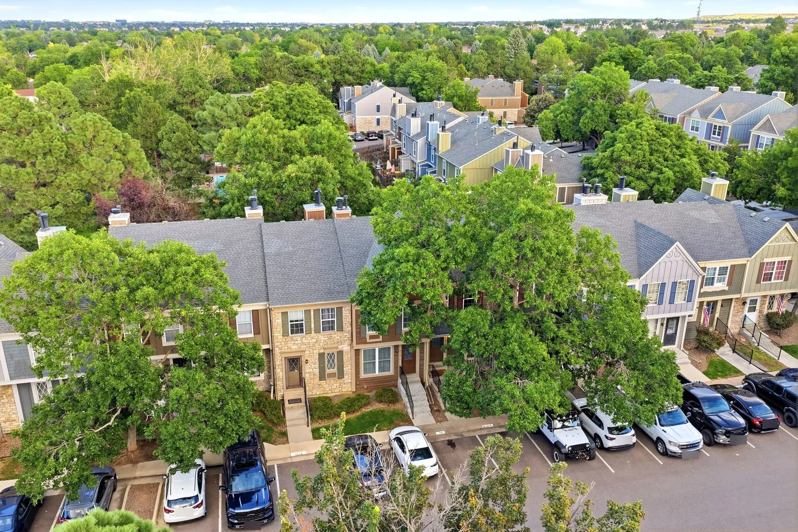
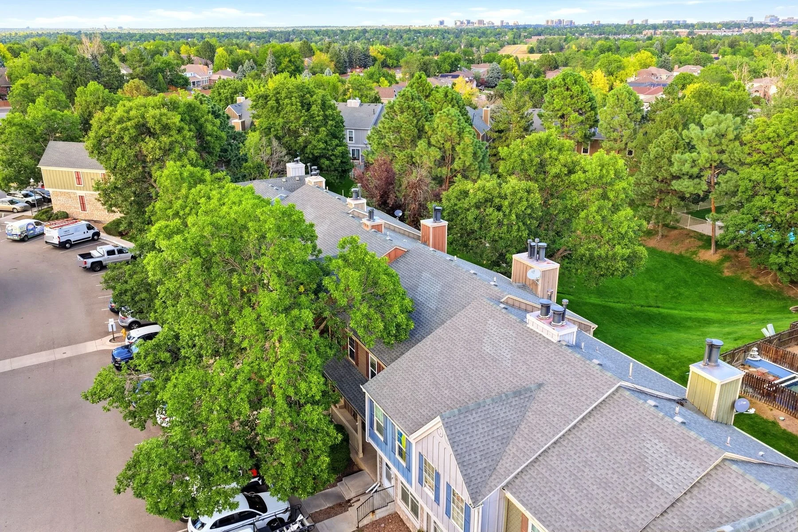
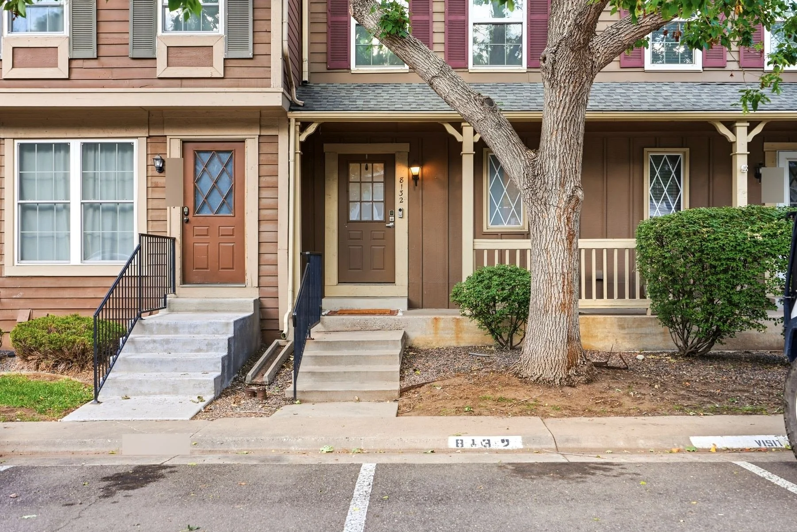
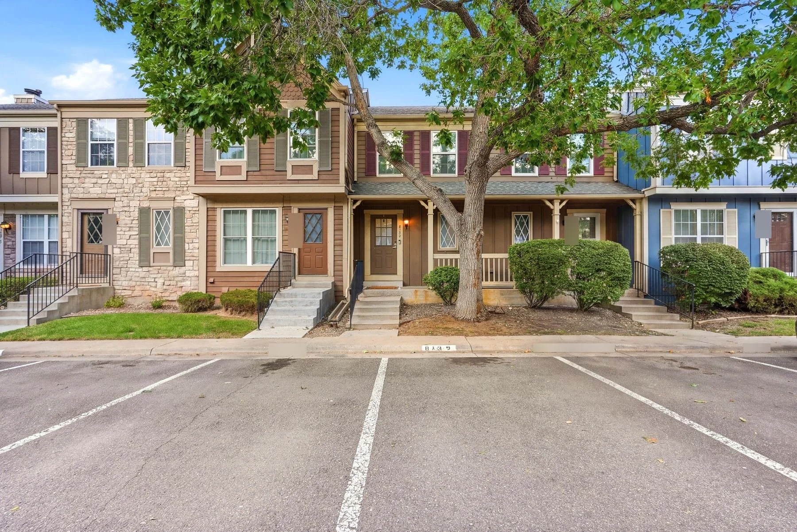
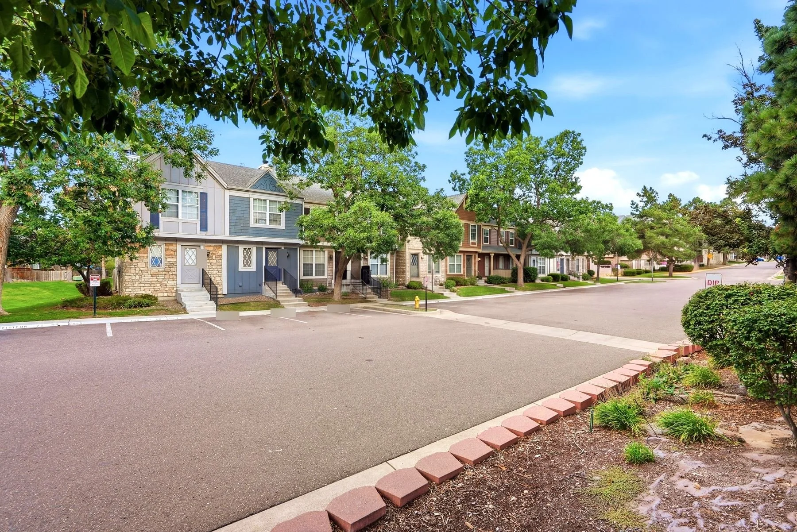
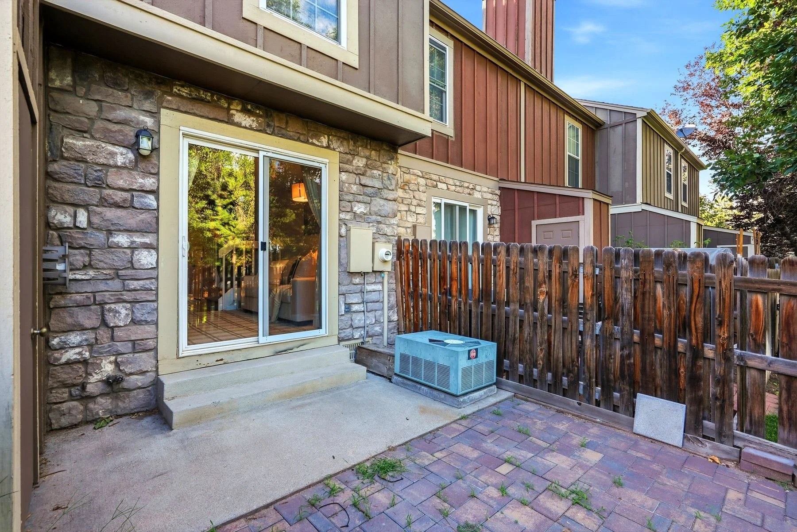
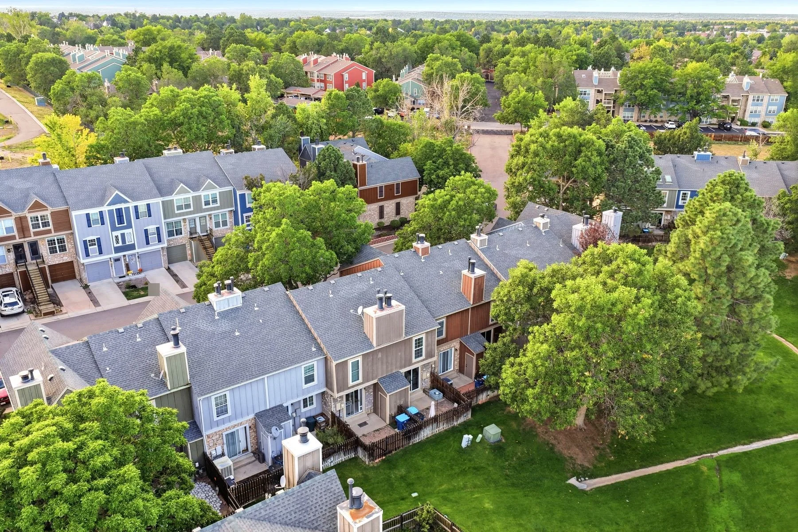
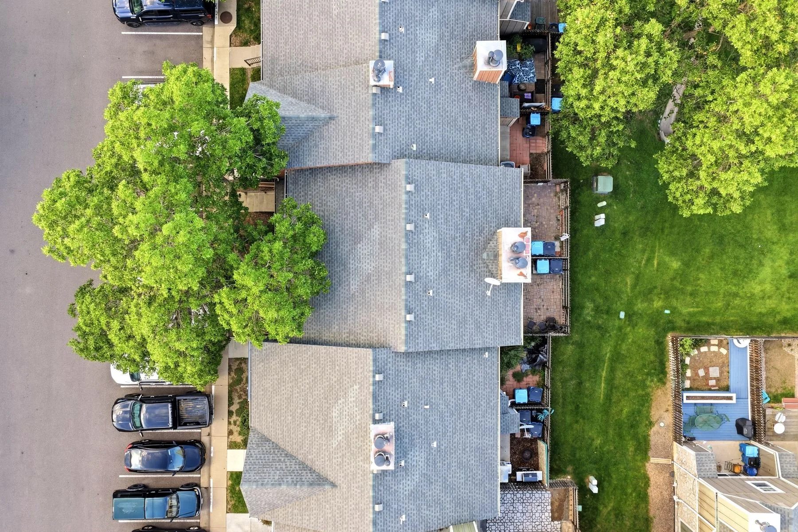
Water, sewer, trash, snow removal and exterior maintenance are all covered by the HOA. Out back, the fenced paver patio opens through a gate onto the shared green space.
Stone
fireplace.
Charcoal
kitchen.
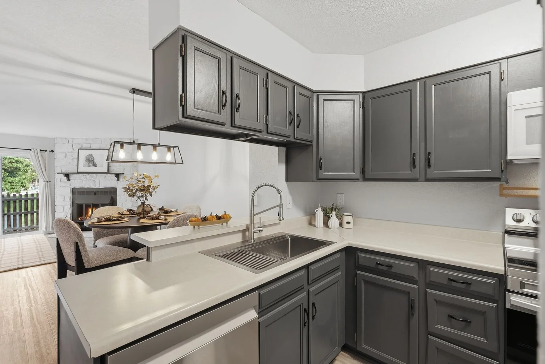
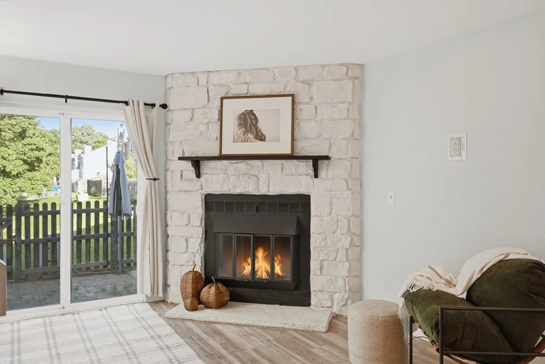
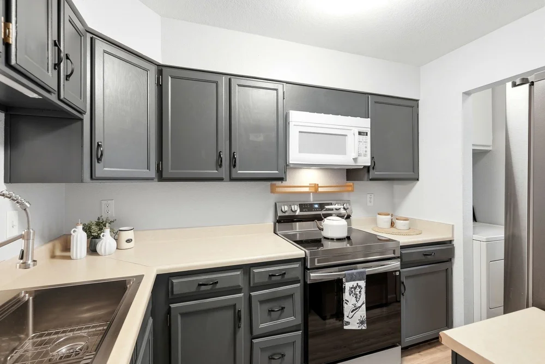
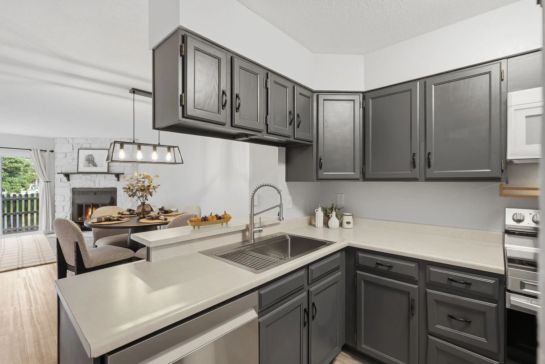
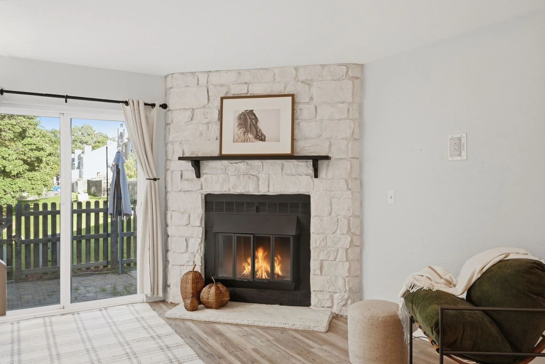
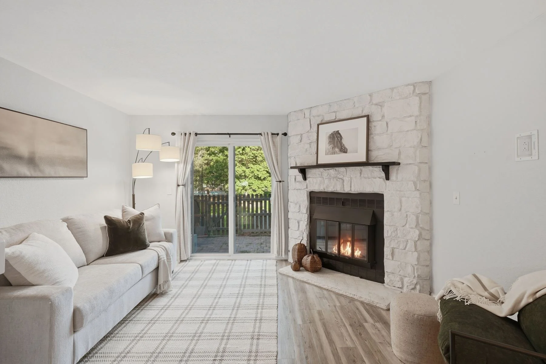
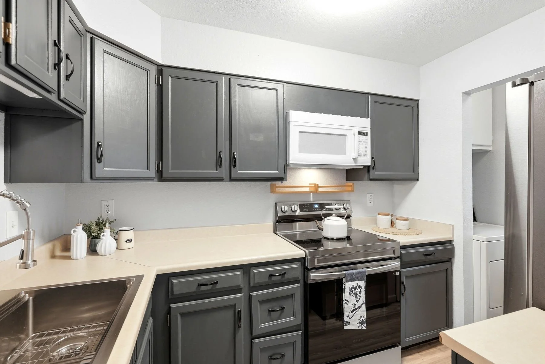
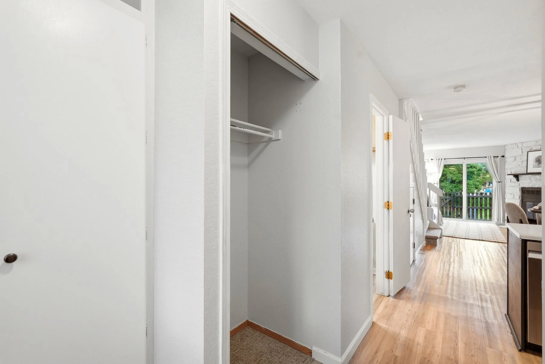
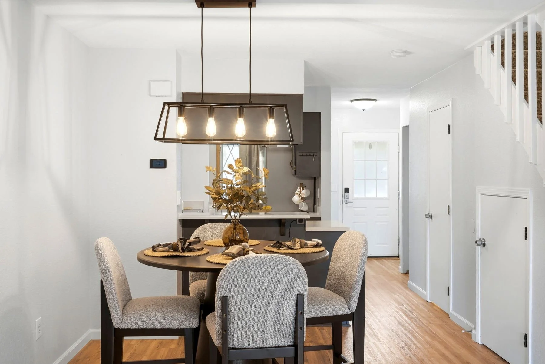
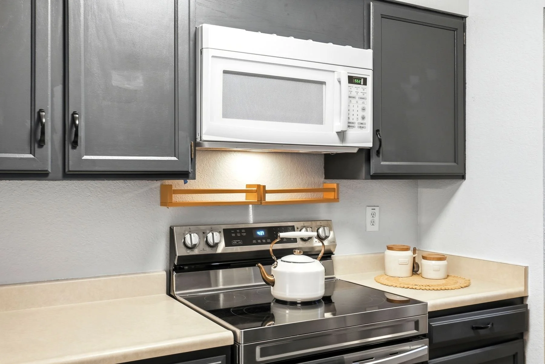
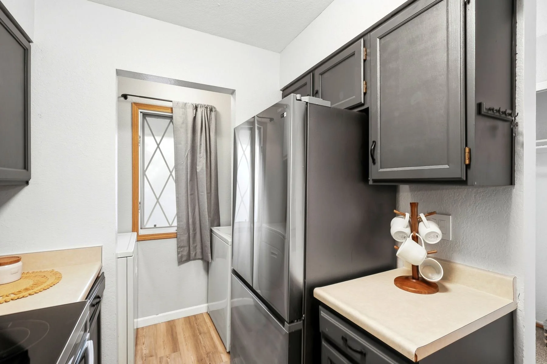
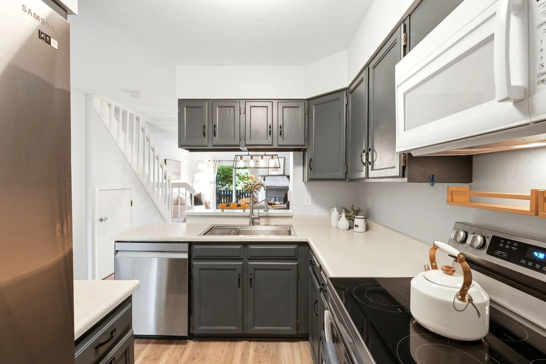
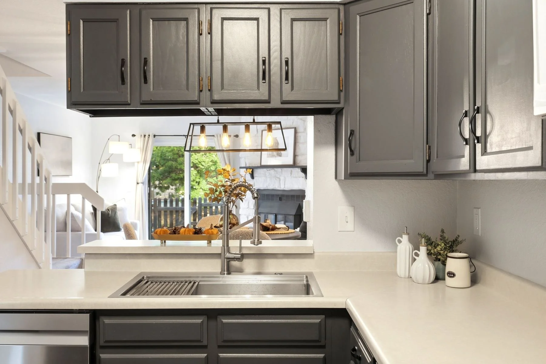
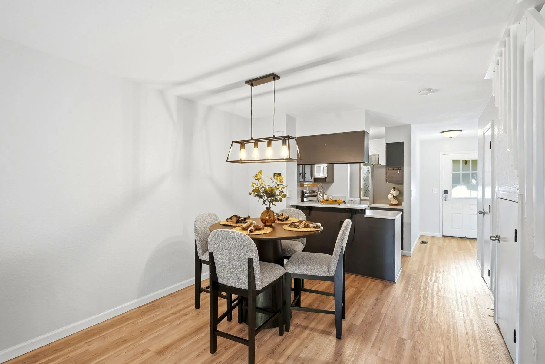
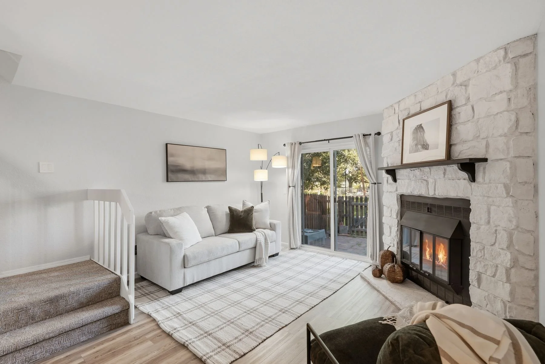
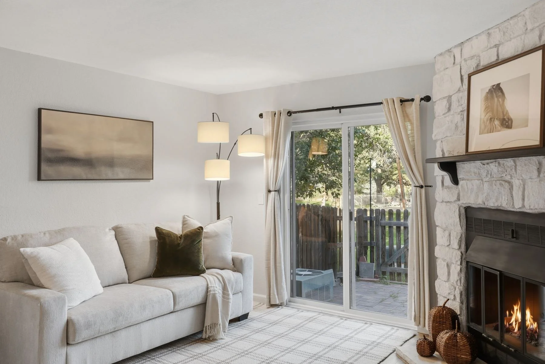
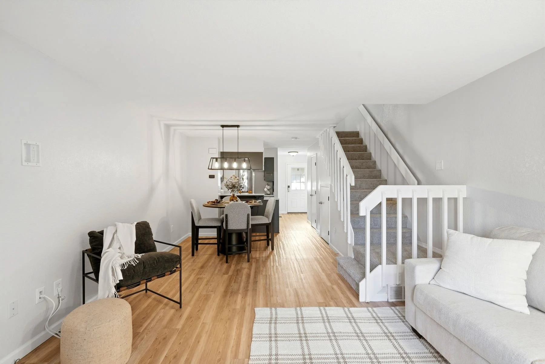
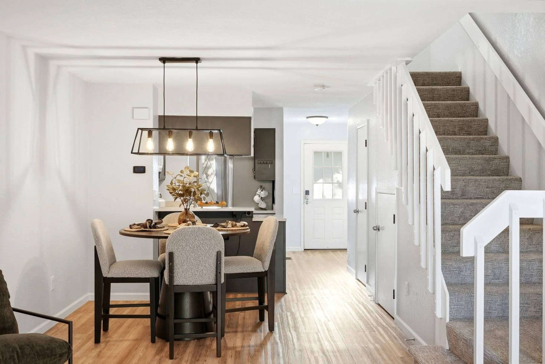
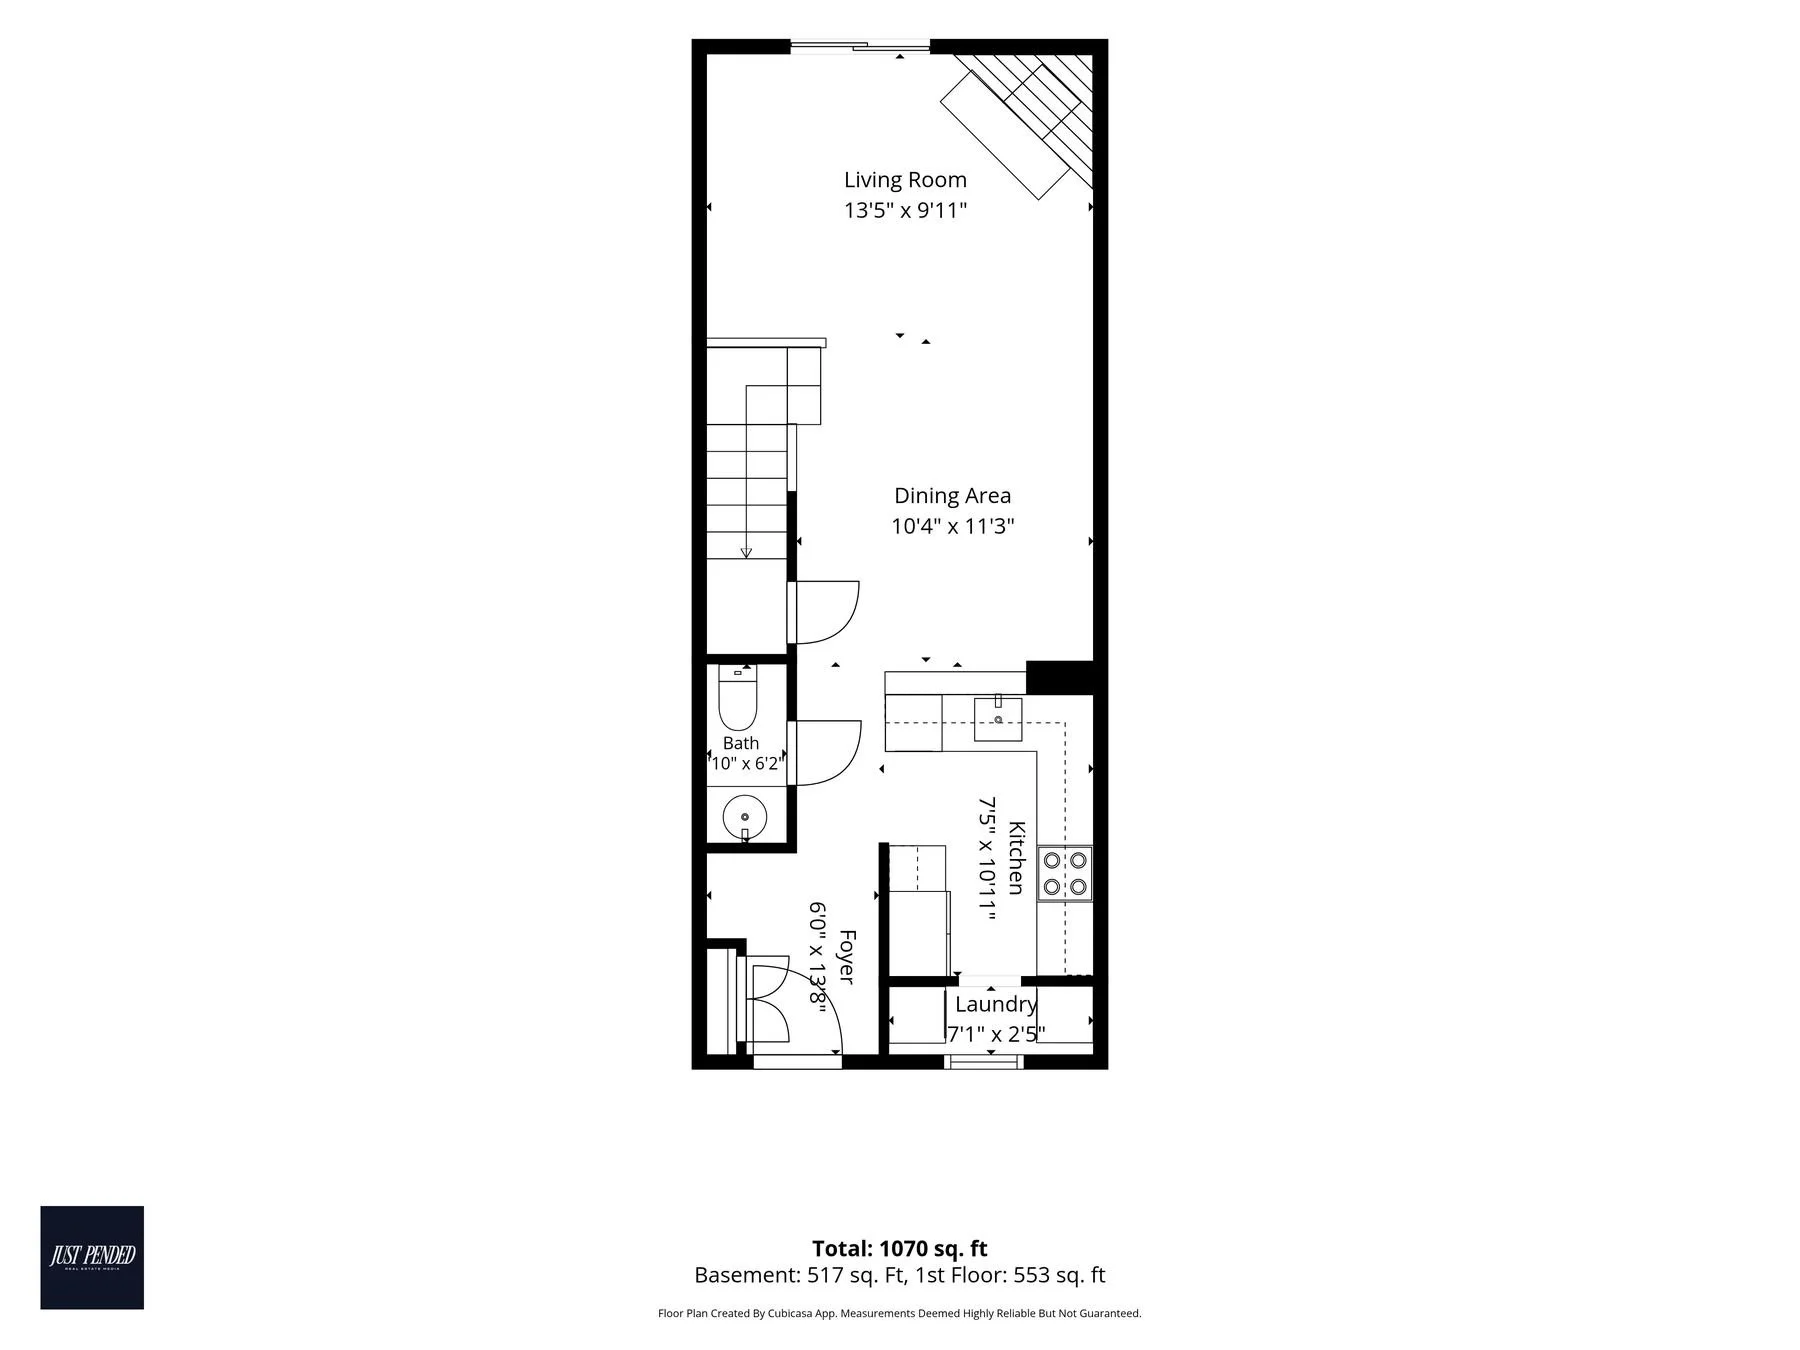
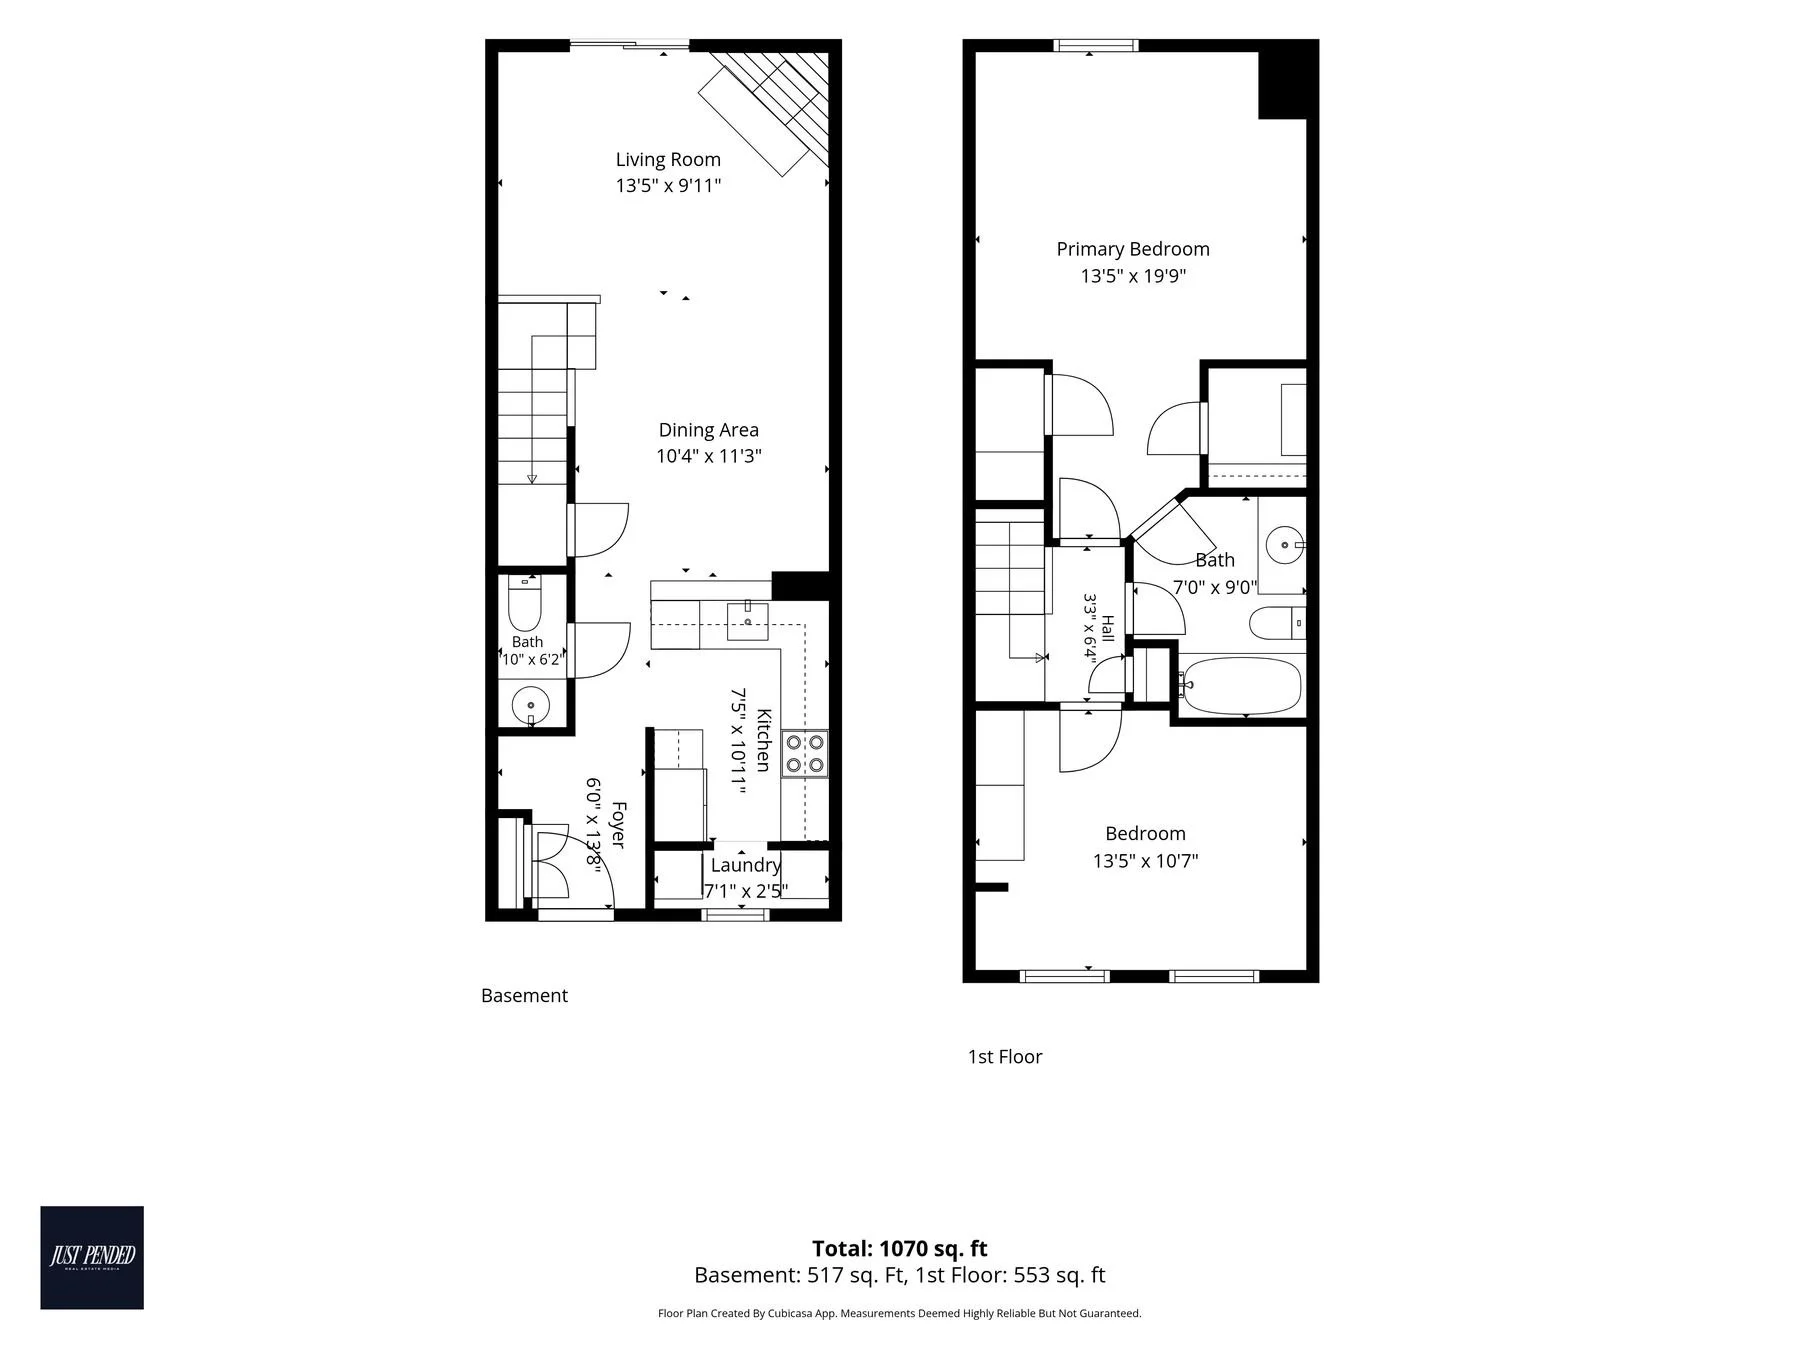
A floor-to-ceiling painted stone fireplace with a wood mantel anchors the living room, and wide-plank luxury vinyl runs the main level. The kitchen has charcoal cabinets, matte black hardware, a deep stainless sink and a breakfast bar, with laundry just off it.
 Breakfast bar
bedrooms
upstairs.
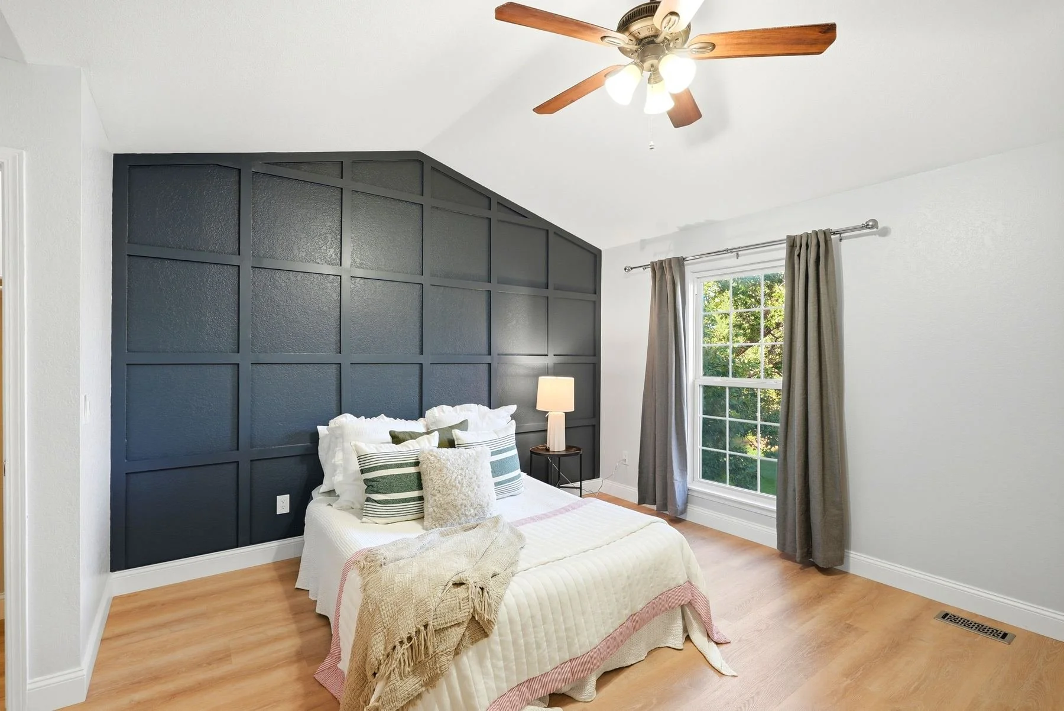
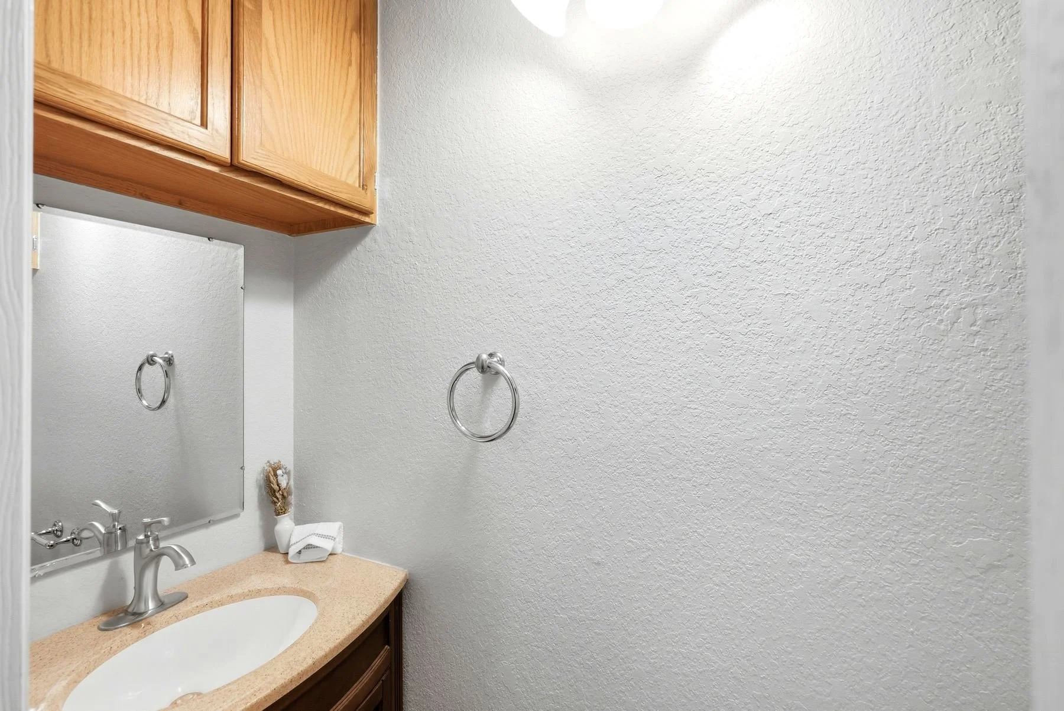
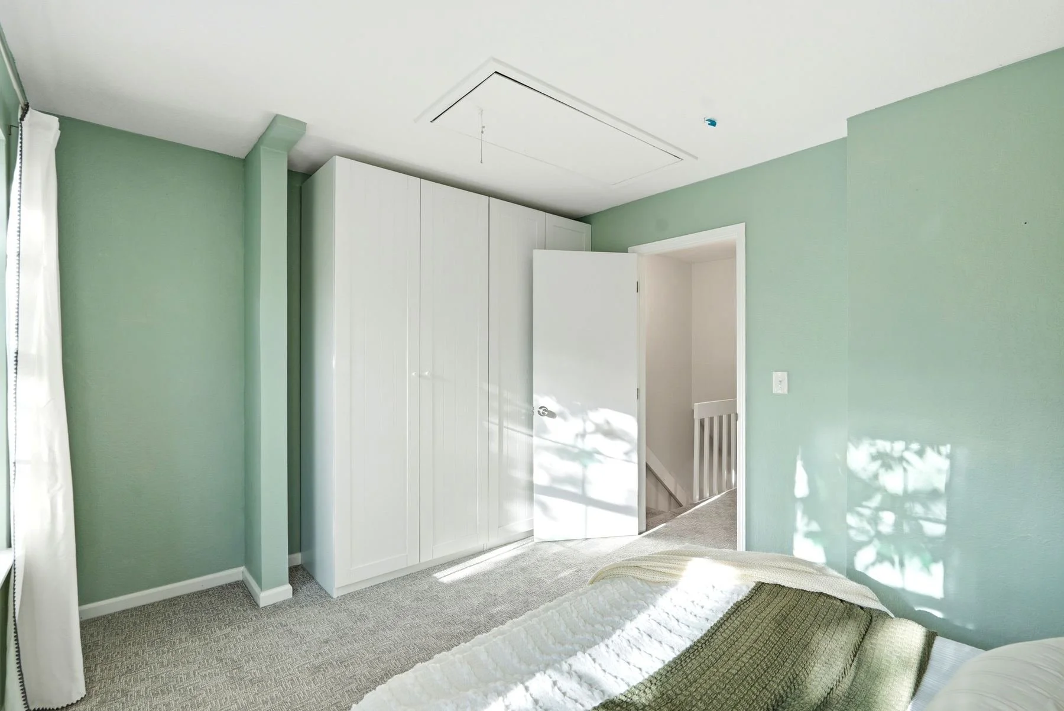
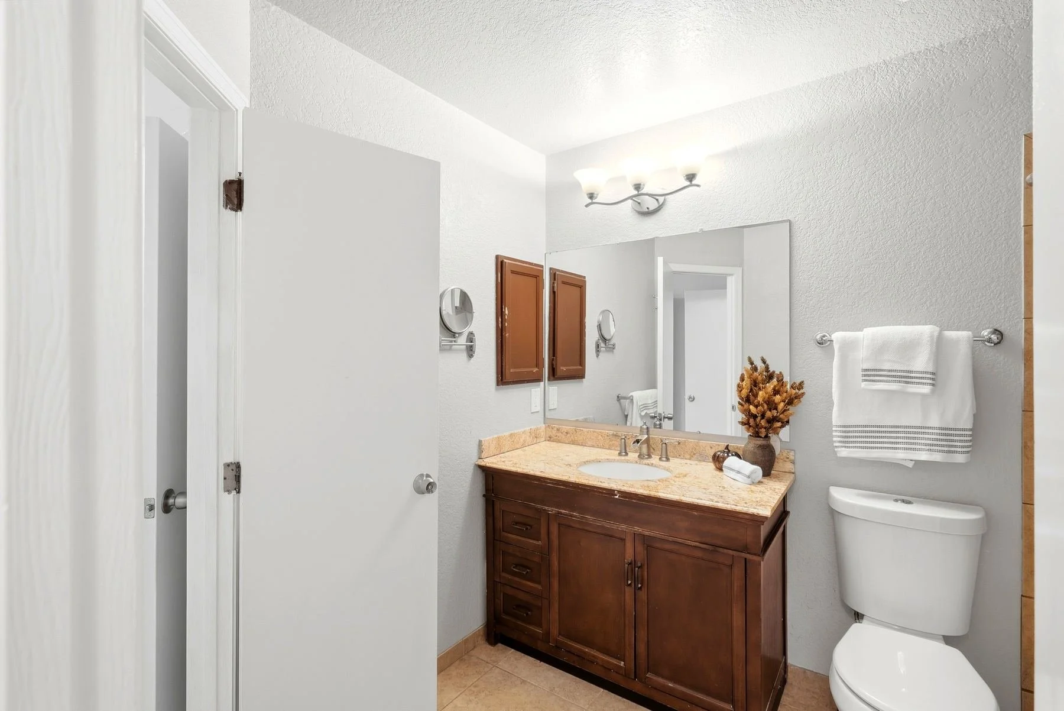
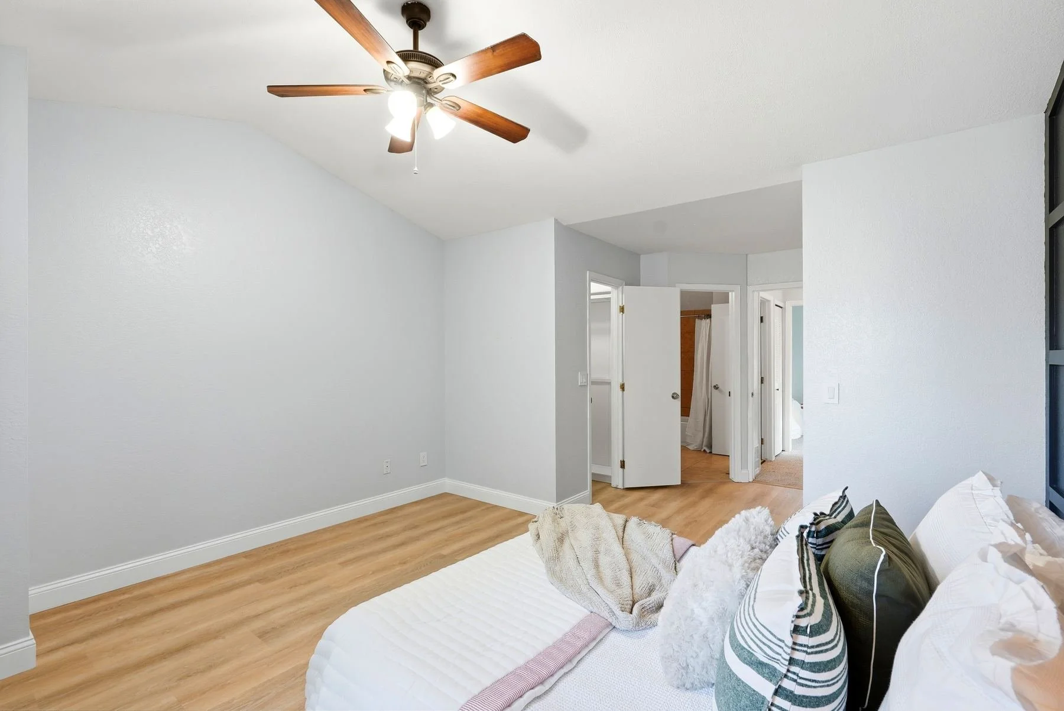
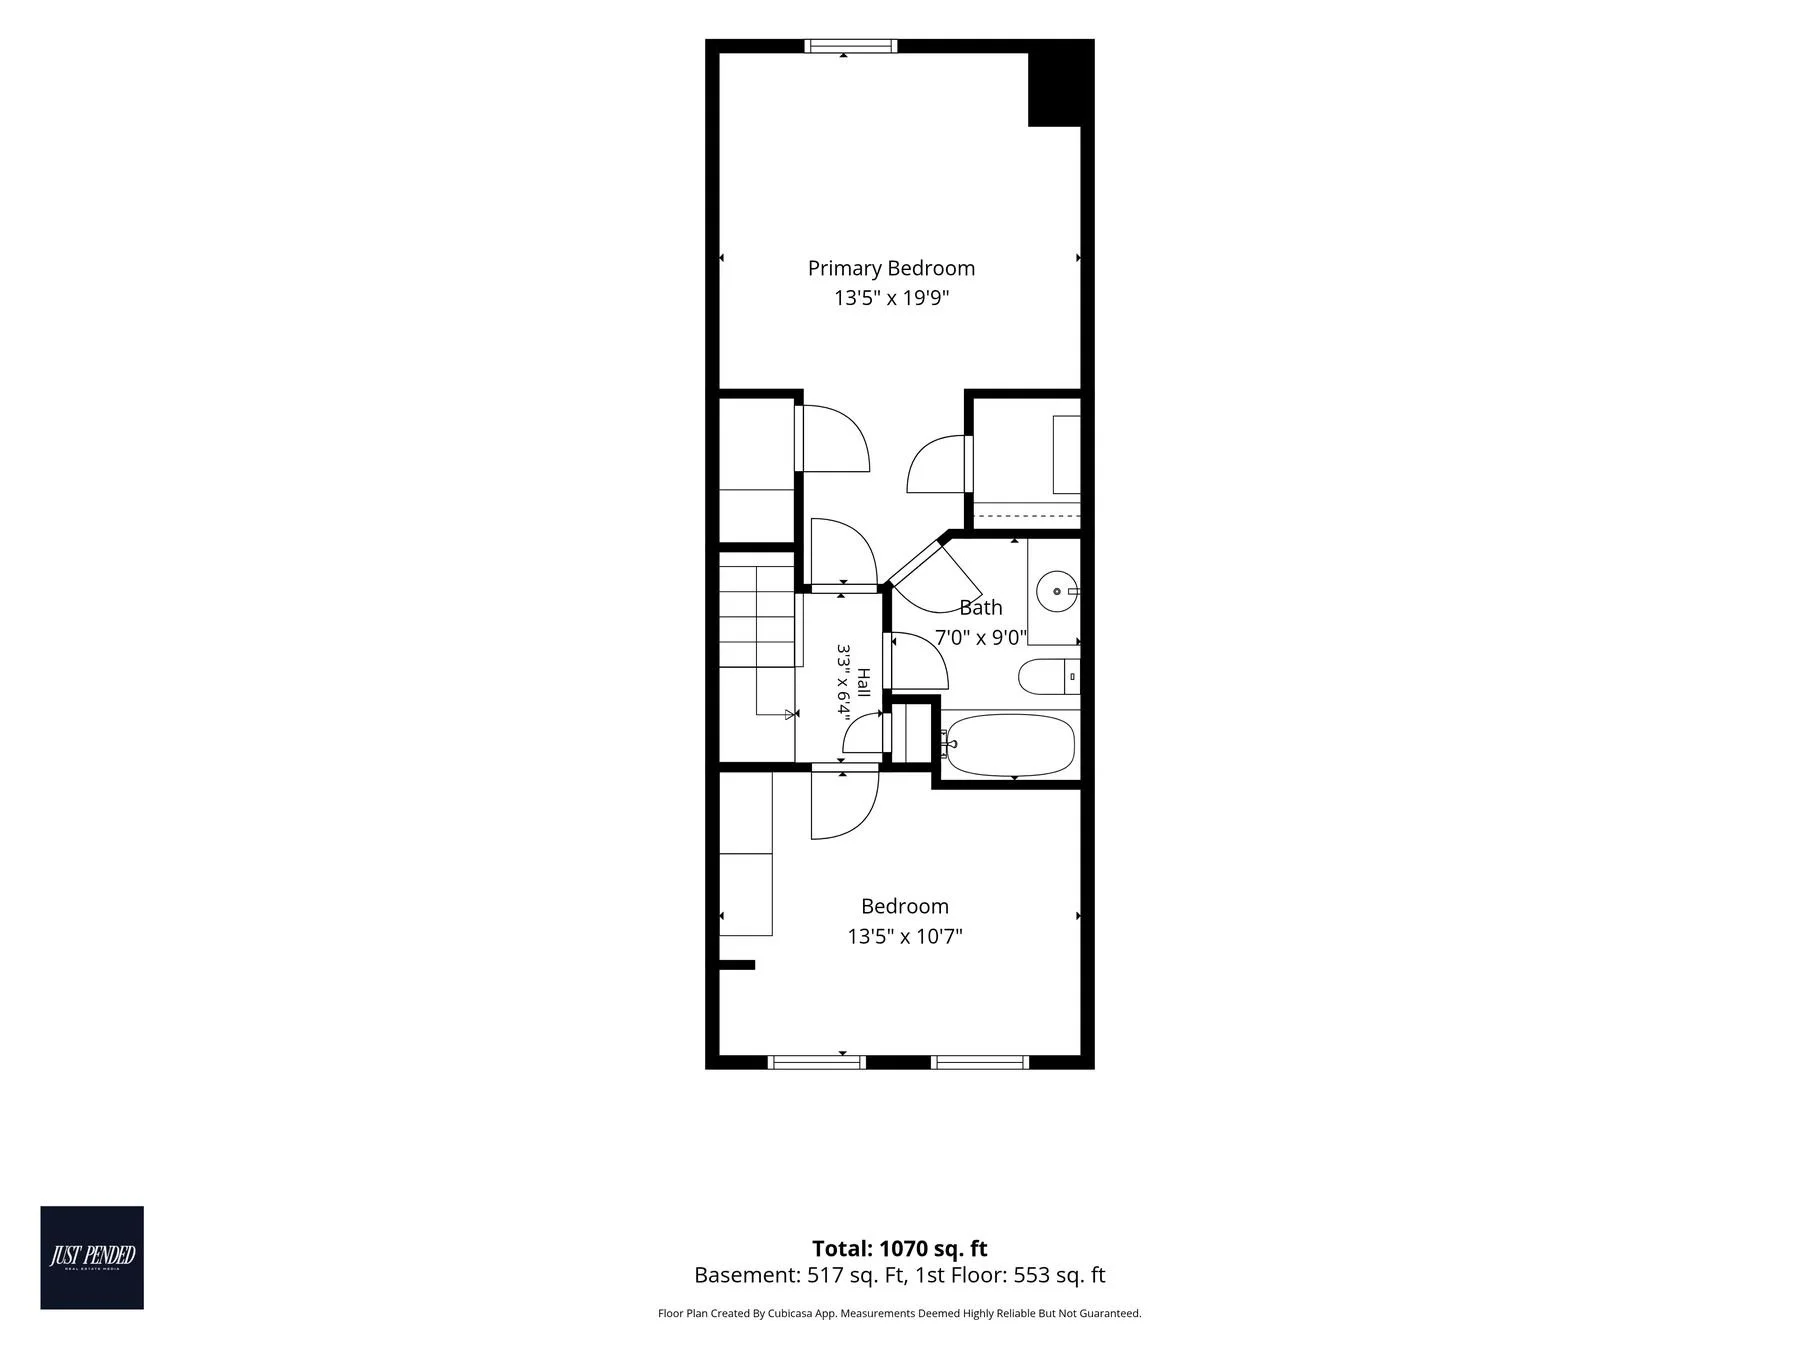
The primary bedroom has a vaulted ceiling and a navy accent wall. The two bedrooms share a full bath with a tub and shower, and there's a half bath on the main level.
Inside
Book a showing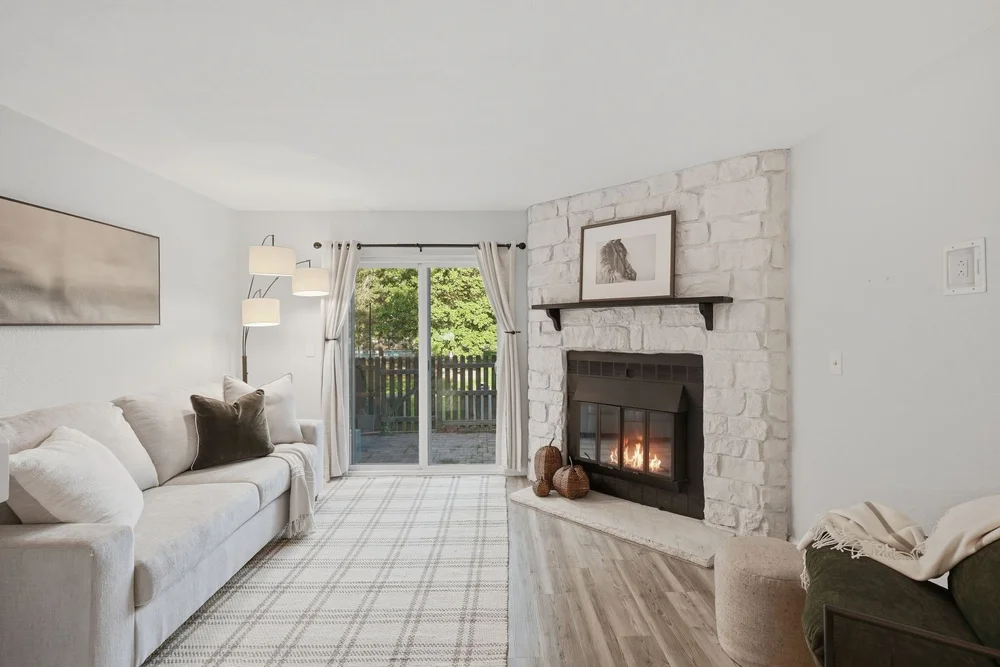
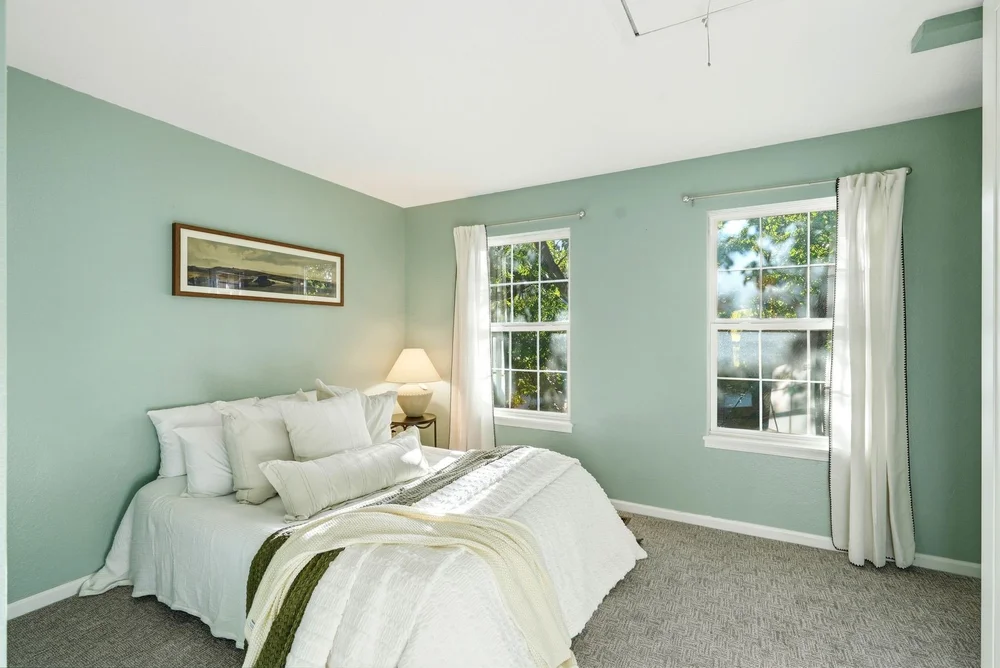
Every photo.
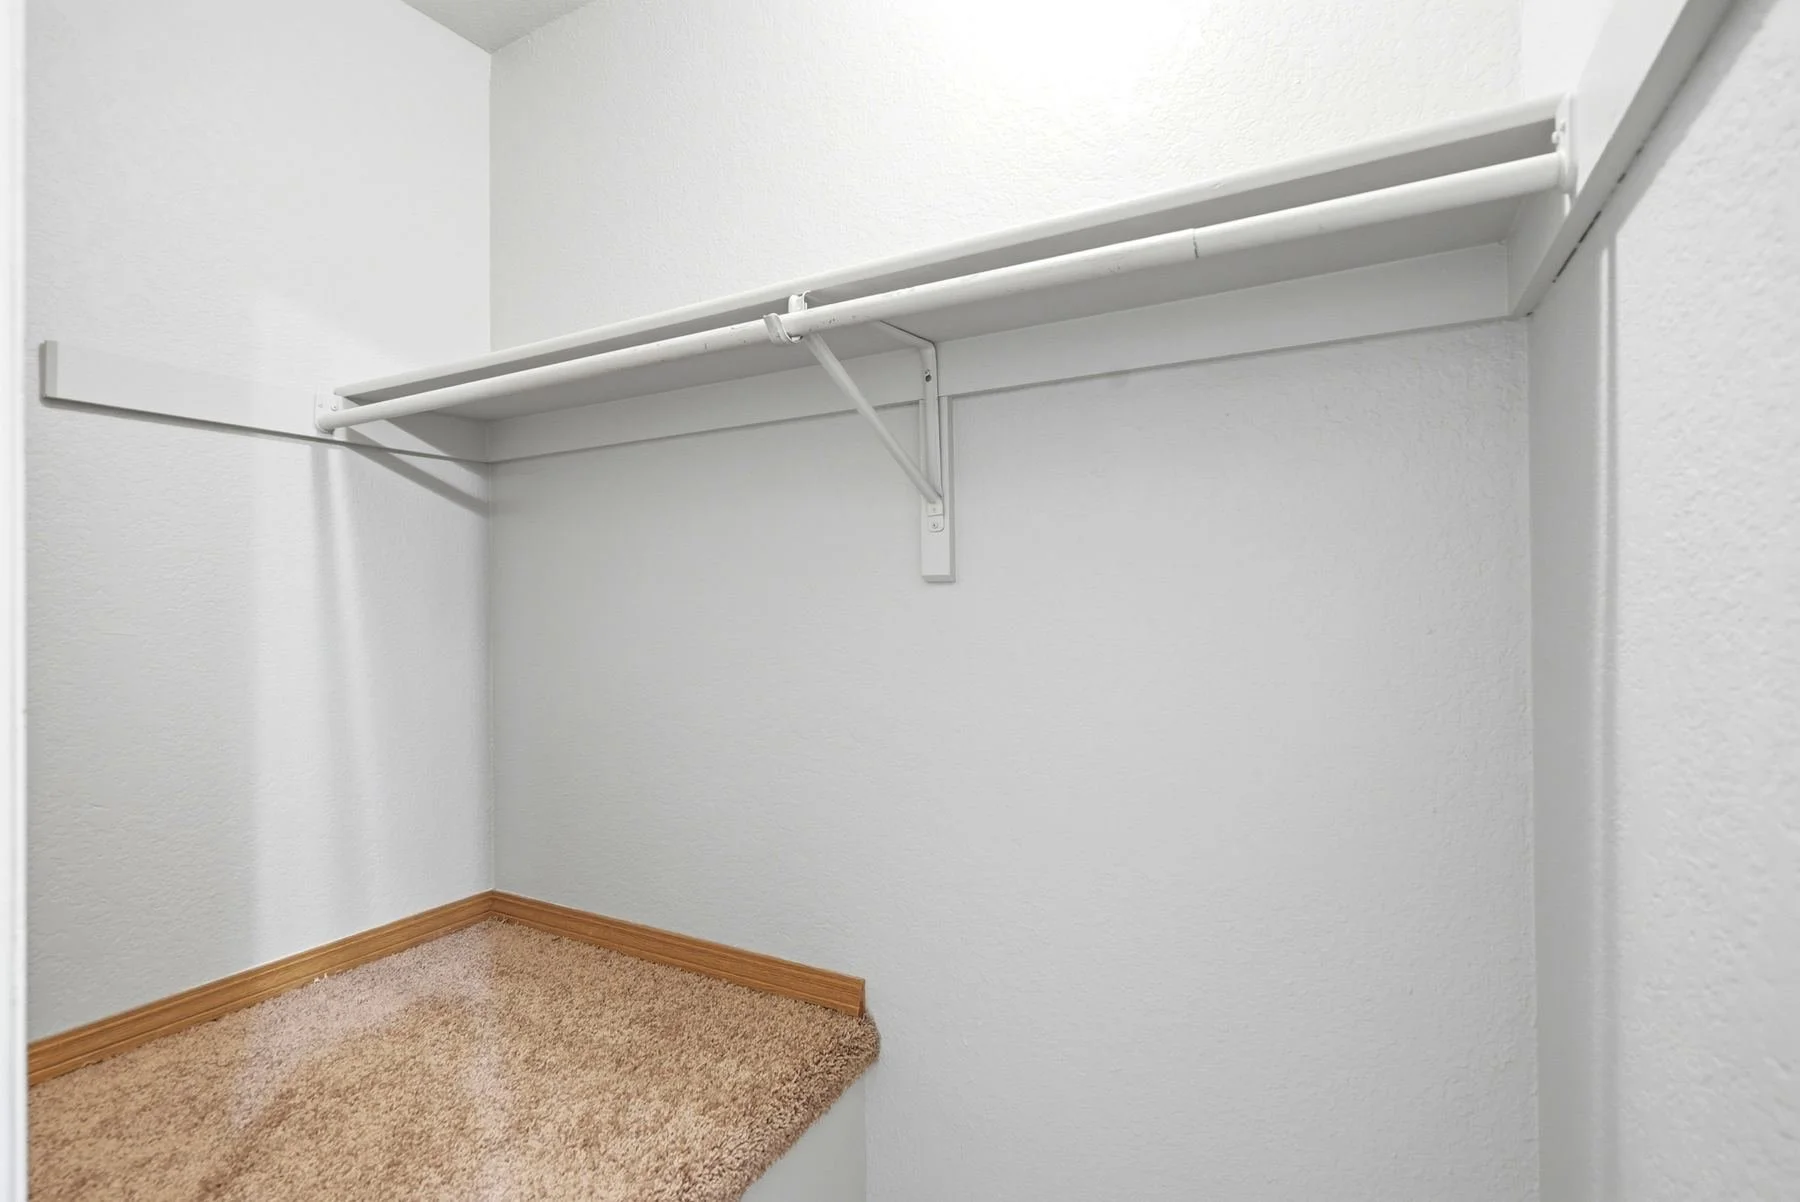
44 photos plus the floor plans. Tap any photo to see it full size.
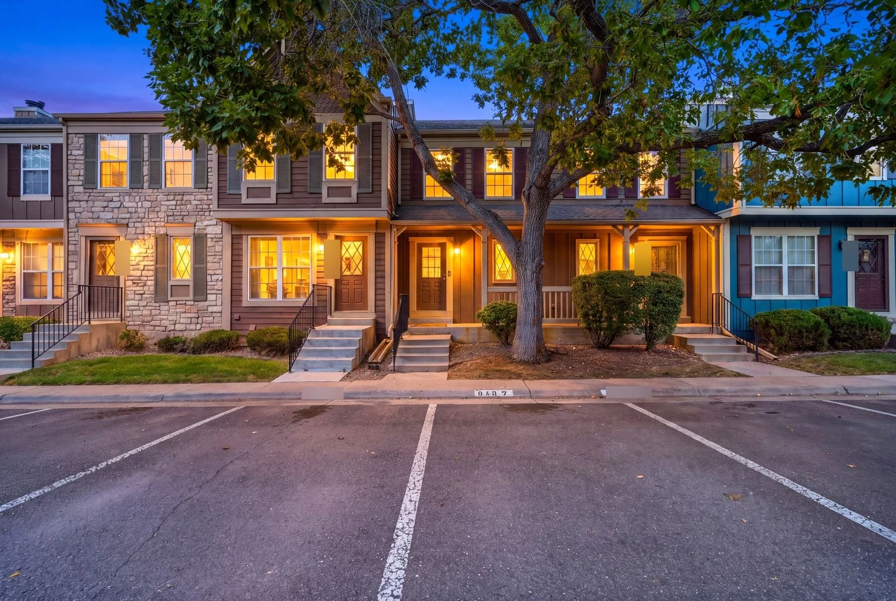
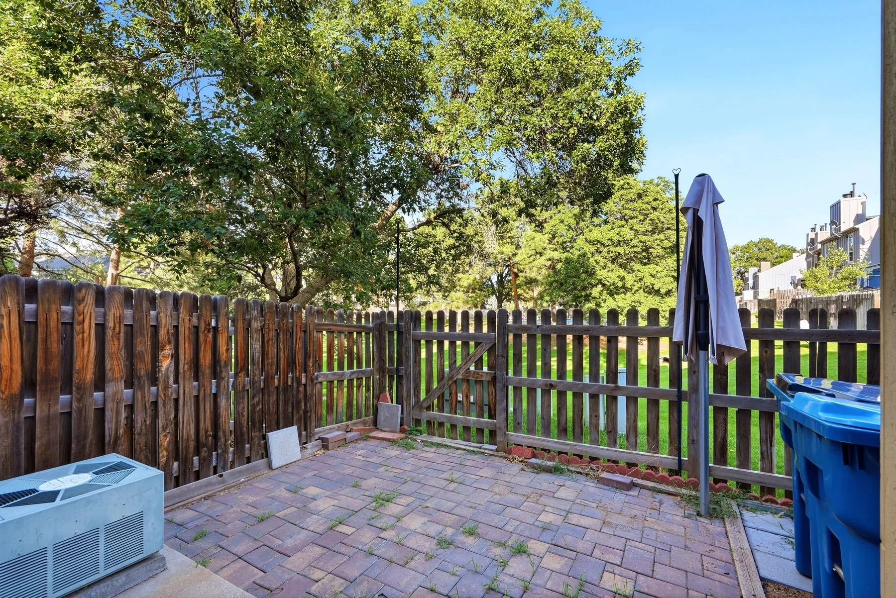
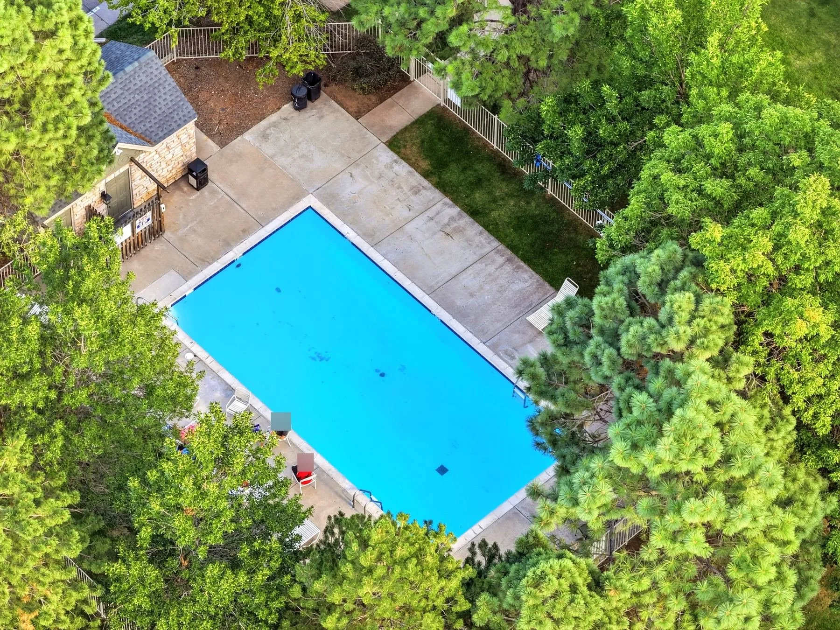
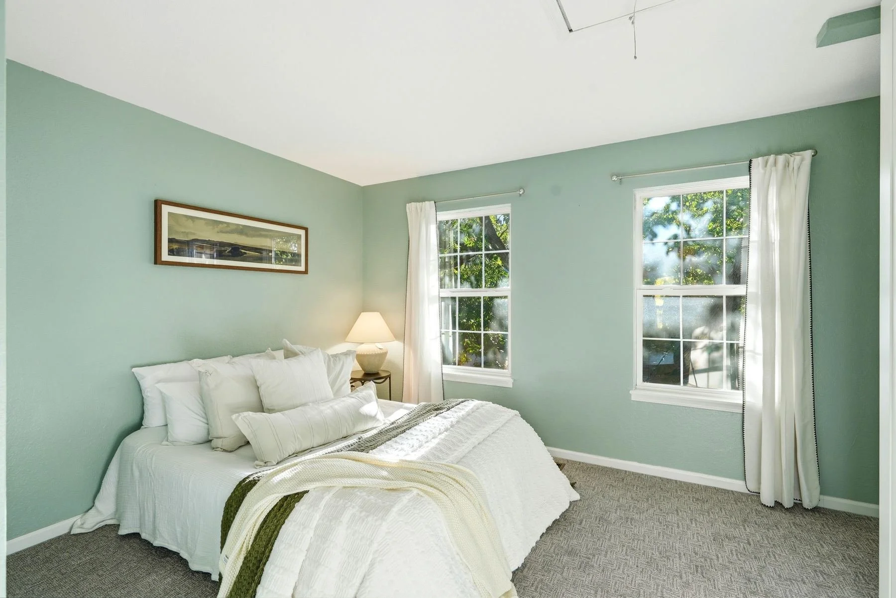
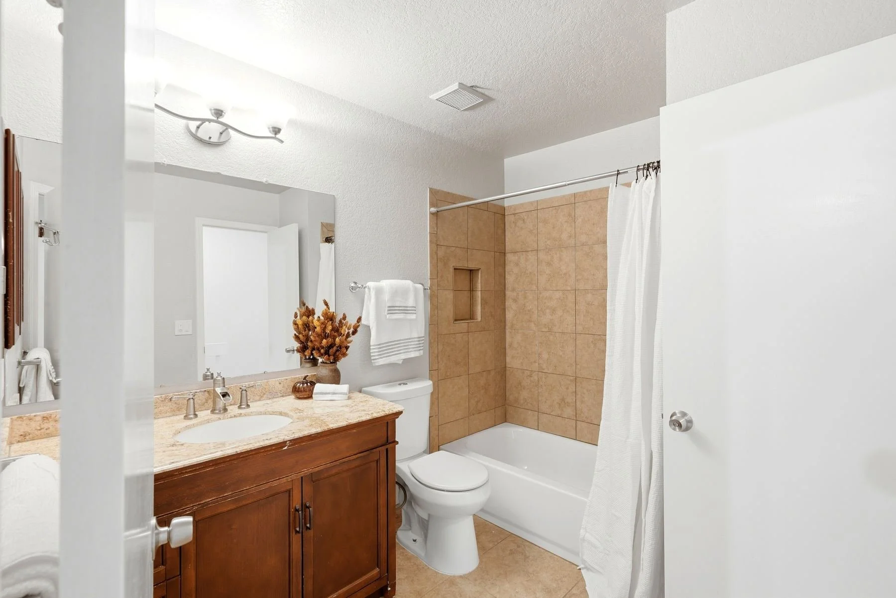
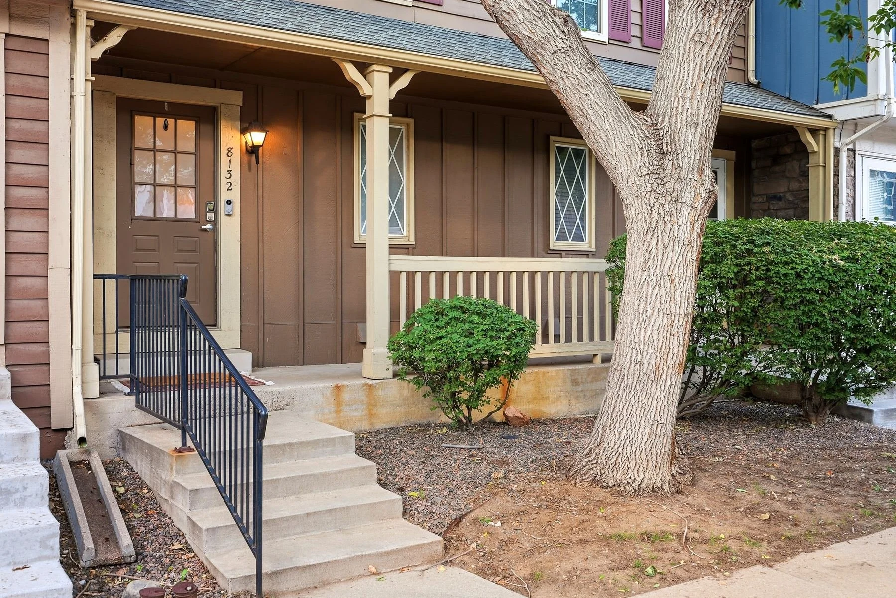
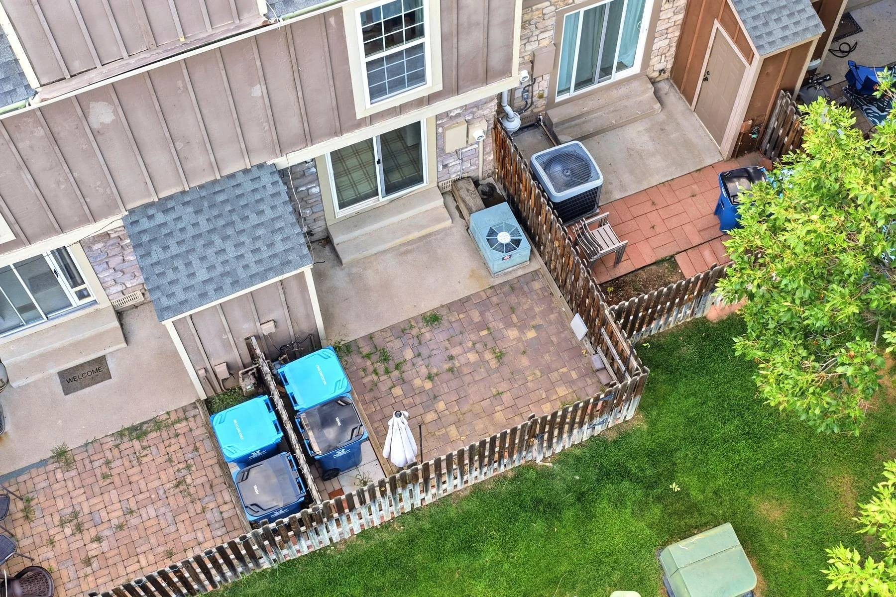
See all 47 photos





Open house
SunNov 22
3 to 5
$345,000
2 bed, 2 bath, 1,070 sq ft townhome. Can't make Sunday? Book a private showing.
Book a private showing
Your hostAspen WidenerReal Estate Advisor, licensed in Colorado
(720) 800-3040
Highland View, Centennial
Pool days.
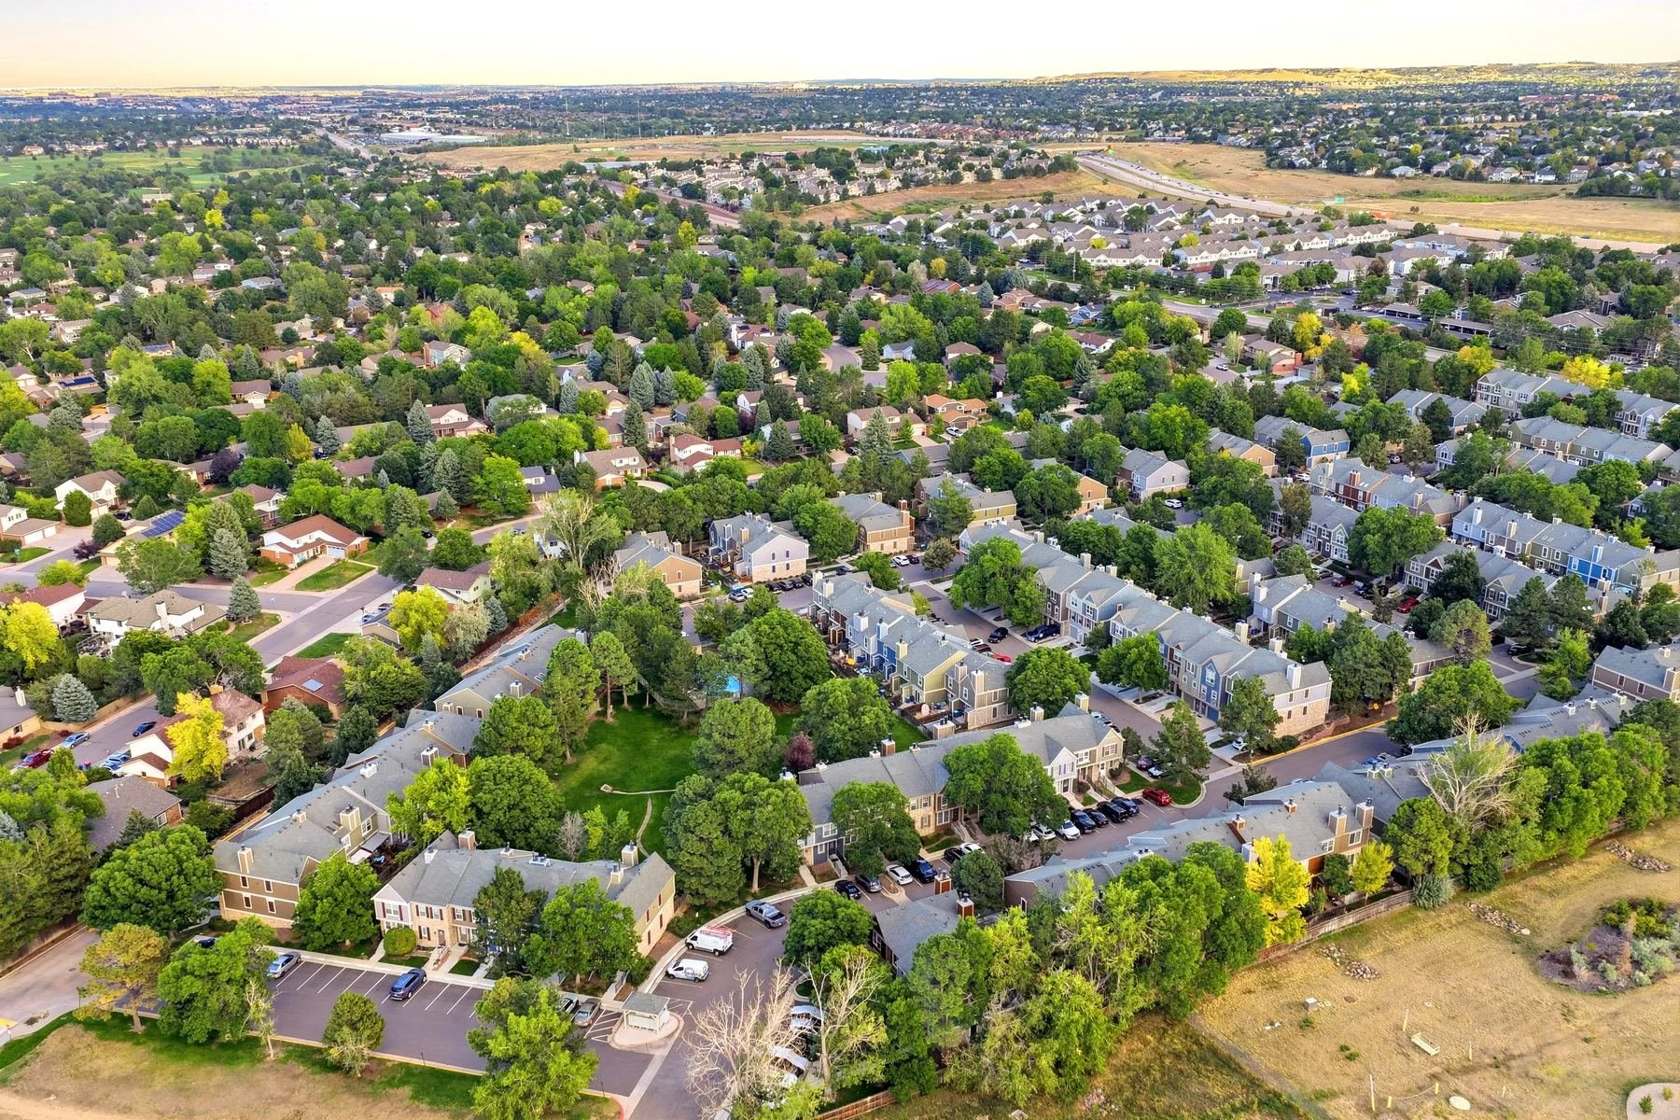
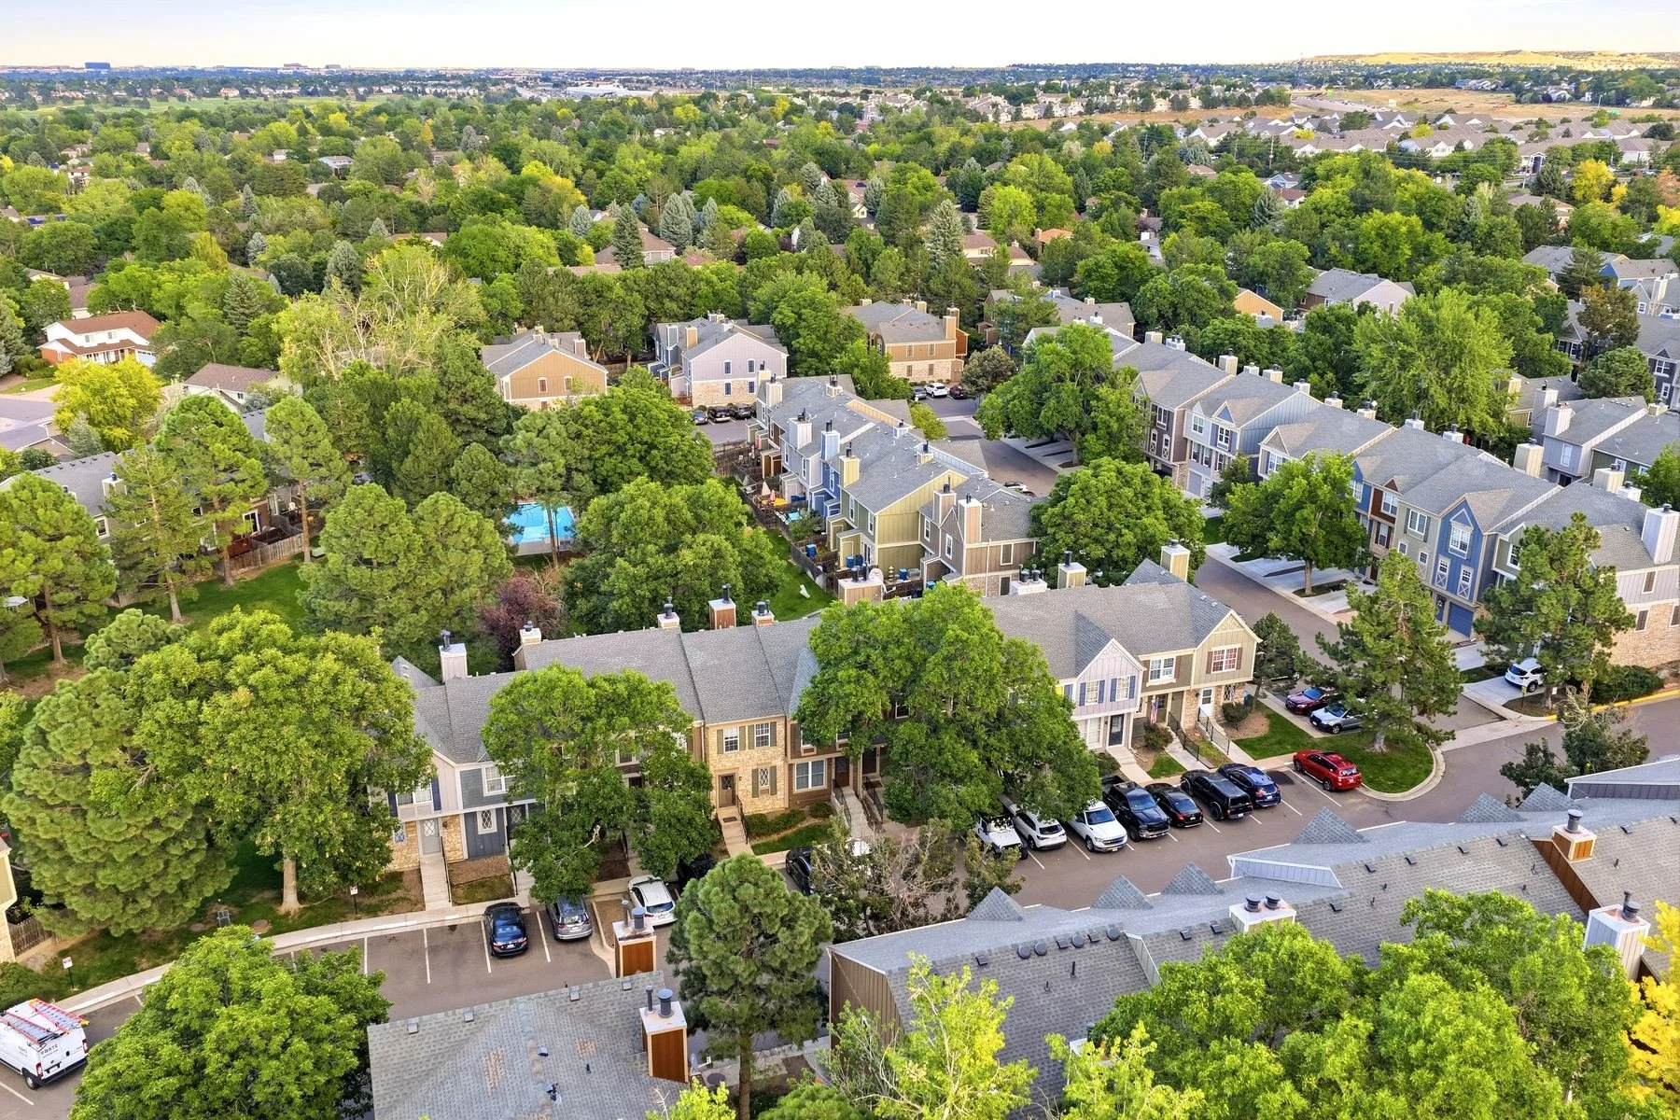
A community pool in the complex. The Big Dry Creek Trail and Cherry Knolls Park are within walking distance, the Streets at SouthGlenn is a bike ride away, and University Blvd, C-470 and light rail are close by. Littleton Public Schools.
Open in Google MapsBook a
showing.
Call or text Cody, or fill out the form below with a time that works and we'll confirm your showing.

Cody Harvey, listing agent
The Harvey Home Team | Compass · Cell 307-317-6508